This stately and beautifully maintained 4-bedroom, 4-bath Colonial in the sought-after neighborhood of Kings Valley Manor offers three finished levels, a two-car garage, and an open, light-filled floor plan perfect for everyday living and entertaining. Fronting protected conservation land with permanently preserved, undevelopable woods, the home offers peaceful views and added privacy. The spacious gourmet kitchen features a large center island, abundant cabinetry, and flows seamlessly into a beautiful sun-filled morning room and cozy family room with a gas fireplace. The main level showcases elegant Italian porcelain tile, crown molding in the formal living and dining rooms, and a tray ceiling in the formal dining room. A private home office, formal living room, and formal dining room complete the main level, while upstairs offers generously sized bedrooms including a spacious primary suite. The finished lower level provides a full bath and bonus room ideal for a second office, gym, or hobby space. Step outside to a beautifully landscaped, fenced backyard with a recently power washed and stained cedar deck, large screened-in gazebo, and a charming wild berry patch—perfect for relaxing or hosting. Immaculate condition and truly move-in ready!
Sold for $890,000
$890,000
24322 Red Blaze Dr, Damascus, MD 20872
4beds
4,314sqft
Single Family Residence
Built in 2000
0.57 Acres Lot
$890,100 Zestimate®
$206/sqft
$4,778 Estimated rent
Home value
$890,100
$819,000 - $961,000
$4,778/mo
Zestimate® history
Owner options
List your home for rent
$4,778/mo
Rent Zestimate®
Find your next renter with Zillow Rental Manager. Plus, with online applications, you can quickly screen prospective tenants – for free.
$4,778/mo
Rent Zestimate®
Refinance and save
$5,648/mo
Est. payment
Refinancing to a lower rate could help reduce your monthly payments and save thousands over the life of the loan.
$5,648/mo
Est. payment
Explore your selling options
Work with a Zillow partner agent
Leverage their expertise and Zillow's premium Showcase listings to get your home seen by more buyers.
Get startedList with your own agent
Get your home in front of millions of buyers by listing it on Zillow.
Learn how to do itSell it yourself
Take full control of how buyers see your home on Zillow by listing For Sale by Owner (FSBO).
List your homeWhat's special
Elegant italian porcelain tileTwo-car garageBeautifully landscaped fenced backyardAbundant cabinetryOpen light-filled floor planPrivate home officeFormal dining room
Zillow last checked:
Listing updated:
Listed by:
Stacy Allwein 301-606-6716,
Real Broker, LLC - Frederick,
Listing Team: Allwein Team
Bought with:
Robinson Flores
Flores Realty
Source: Bright MLS,MLS#: MDMC2223544
Facts & features
Interior
Bedrooms & bathrooms
- Bedrooms: 4
- Bathrooms: 4
- Full bathrooms: 2
- 1/2 bathrooms: 2
- Main level bathrooms: 1
Rooms
- Room types: Living Room, Dining Room, Primary Bedroom, Bedroom 2, Bedroom 3, Bedroom 4, Kitchen, Family Room, Foyer, Laundry, Recreation Room, Storage Room, Utility Room, Bonus Room, Primary Bathroom, Full Bath, Half Bath
Primary bedroom
- Level: Upper
Bedroom 2
- Level: Upper
Bedroom 3
- Level: Upper
Bedroom 4
- Level: Upper
Primary bathroom
- Level: Upper
Bonus room
- Level: Lower
Dining room
- Level: Main
Family room
- Level: Main
Foyer
- Level: Main
Other
- Level: Upper
Half bath
- Level: Main
Half bath
- Level: Lower
Kitchen
- Level: Main
Laundry
- Level: Main
Living room
- Level: Main
Recreation room
- Level: Lower
Storage room
- Level: Lower
Utility room
- Level: Lower
Heating
- Forced Air, Natural Gas
Cooling
- Other, Ceiling Fan(s), Central Air, Electric
Appliances
- Included: Gas Water Heater
- Laundry: Main Level, Laundry Room
Features
- Bathroom - Walk-In Shower, Breakfast Area, Ceiling Fan(s), Combination Dining/Living, Combination Kitchen/Living, Family Room Off Kitchen, Floor Plan - Traditional, Formal/Separate Dining Room, Kitchen Island, Kitchen - Table Space, Primary Bath(s), Recessed Lighting, Walk-In Closet(s), Dry Wall
- Flooring: Carpet, Tile/Brick, Wood
- Windows: Window Treatments
- Basement: Interior Entry,Finished
- Number of fireplaces: 1
- Fireplace features: Gas/Propane, Heatilator, Mantel(s)
Interior area
- Total structure area: 4,728
- Total interior livable area: 4,314 sqft
- Finished area above ground: 3,084
- Finished area below ground: 1,230
Property
Parking
- Total spaces: 4
- Parking features: Garage Faces Front, Garage Door Opener, Attached, Driveway
- Attached garage spaces: 2
- Uncovered spaces: 2
Accessibility
- Accessibility features: None
Features
- Levels: Three
- Stories: 3
- Patio & porch: Deck
- Exterior features: Sidewalks, Satellite Dish
- Pool features: None
- Fencing: Back Yard
Lot
- Size: 0.57 Acres
- Features: Backs to Trees, Front Yard, Level, Rear Yard
Details
- Additional structures: Above Grade, Below Grade
- Parcel number: 161203271260
- Zoning: RE2C
- Special conditions: Standard
Construction
Type & style
- Home type: SingleFamily
- Architectural style: Colonial
- Property subtype: Single Family Residence
Materials
- Frame
- Foundation: Block
- Roof: Asphalt,Shingle
Condition
- Excellent
- New construction: No
- Year built: 2000
Utilities & green energy
- Sewer: Public Septic
- Water: Public
- Utilities for property: Natural Gas Available, Electricity Available
Community & HOA
Community
- Subdivision: Kings Valley Manor
HOA
- Has HOA: Yes
- Services included: Common Area Maintenance, Management, Trash
- HOA fee: $200 quarterly
- HOA name: WESTVIEW ESTATES HOA
Location
- Region: Damascus
- Municipality: Damascus
Financial & listing details
- Price per square foot: $206/sqft
- Tax assessed value: $699,500
- Annual tax amount: $7,959
- Date on market: 4/17/2026
- Listing agreement: Exclusive Right To Sell
- Listing terms: Cash,Conventional,FHA,VA Loan
- Ownership: Fee Simple
- Road surface type: Black Top
Price history
| Date | Event | Price |
|---|---|---|
| 5/21/2026 | Sold | $890,000+1.7%$206/sqft |
Source:  Bright MLS #MDMC2223544 Report a problem Bright MLS #MDMC2223544 Report a problem | ||
| 4/20/2026 | Pending sale | $874,900$203/sqft |
Source: Bright MLS #MDMC2223544 Report a problem | ||
| 4/17/2026 | Listed for sale | $874,900+152%$203/sqft |
Source: Bright MLS #MDMC2223544 Report a problem | ||
| 12/1/2000 | Sold | $347,224+273.4%$80/sqft |
Source: Public Record Report a problem | ||
| 7/21/2000 | Sold | $92,983$22/sqft |
Source: Public Record Report a problem | ||
Public tax history
| Year | Property taxes | Tax assessment |
|---|---|---|
| 2025 | $7,267 +6.9% | $644,900 +9.2% |
| 2024 | $6,796 -0.1% | $590,300 |
| 2023 | $6,801 +4.4% | $590,300 |
| 2022 | $6,514 -2% | $590,300 -2.1% |
| 2021 | $6,646 +1.9% | $602,800 +1.9% |
| 2020 | $6,525 +4% | $591,433 +4% |
| 2019 | $6,271 -0.2% | $568,700 |
| 2018 | $6,282 +1% | $568,700 +3.9% |
| 2017 | $6,220 +2.7% | $547,567 +4% |
| 2016 | $6,057 | $526,433 +4.2% |
| 2015 | $6,057 | $505,300 |
| 2014 | $6,057 | $505,300 |
| 2013 | -- | $505,300 -6.7% |
| 2012 | -- | $541,800 |
| 2011 | -- | $541,800 |
| 2010 | -- | $541,800 -21.6% |
| 2009 | -- | $690,670 +10.4% |
| 2008 | -- | $625,686 +8.2% |
| 2007 | -- | $578,083 +16.6% |
| 2006 | -- | $495,720 +10.8% |
| 2005 | -- | $447,320 +12.1% |
| 2004 | -- | $398,920 +13.8% |
| 2003 | -- | $350,520 |
| 2002 | -- | $350,520 |
| 2001 | -- | $350,520 |
Find assessor info on the county website
Neighborhood: 20872
Nearby homes
- $786,2004 bd3 ba4k sqft24320 Red Blaze Dr, Damascus, MD 20872Off Market

- $772,3004 bd3 ba3k sqft24324 Red Blaze Dr, Damascus, MD 20872Off Market
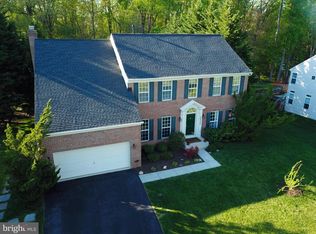
- $819,9004 bd4 ba2.9k sqft24326 Red Blaze Dr, Damascus, MD 20872Off Market
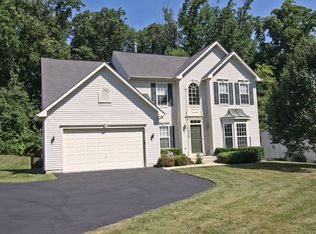
- $849,500-- bd3 ba3.1k sqft24318 Red Blaze Dr, Damascus, MD 20872Off Market
- $862,8004 bd4 ba5.2k sqft24328 Red Blaze Dr, Damascus, MD 20872Off Market
- $753,200-- bd2 ba2.9k sqft24316 Red Blaze Dr, Damascus, MD 20872Off Market
- $794,6004 bd4 ba2.8k sqft24330 Red Blaze Dr, Damascus, MD 20872Off Market
- $817,9004 bd4 ba3.2k sqft24317 Red Blaze Dr, Damascus, MD 20872Off Market
Nearby schools
GreatSchools rating
- 6/10Lois P. Rockwell Elementary SchoolGrades: PK-5Distance: 0.9 mi
- 6/10John T. Baker Middle SchoolGrades: 6-8Distance: 1.1 mi
- 8/10Damascus High SchoolGrades: 9-12Distance: 1.8 mi
Schools provided by the listing agent
- Elementary: Lois P. Rockwell
- Middle: John T. Baker
- High: Damascus
- District: Montgomery County Public Schools
Source: Bright MLS. This data may not be complete. We recommend contacting the local school district to confirm school assignments for this home.
Get a cash offer in 3 minutes
Find out how much your home could sell for in as little as 3 minutes with a no-obligation cash offer.
Estimated market value
$890,100
Get a cash offer in 3 minutes
Find out how much your home could sell for in as little as 3 minutes with a no-obligation cash offer.
Estimated market value
$890,100
- Maryland
- Montgomery County
- Damascus
- 20872
- 24322 Red Blaze Dr
Nearby cities
Nearby zip codes
Other Damascus Topics
