Discover an exquisite living experience in this stunning 4-bed, 3.5-bath ranch style home, located near the open space of Ponderosa Preserve. Take a leisurely walk along the numerous greenbelts in the area and enjoy the beautiful outdoors! This home has an abundance of natural light as you wander to the heart of the home! This beautifully designed kitchen includes a Butler’s Pantry, a spacious island with plenty of seating, cherry stained cabinetry, pendant lighting, stainless steel appliances, and granite countertops. Rich walnut-engineered wood floors extend throughout the main living areas, enhancing the open-concept design. The primary suite features a large en-suite bath with a walk-in shower, soaking tub, double vanities, and a grand walk-in closet. This level also includes two additional bedrooms, a shared full bathroom, an ideal 1/2 bath for guests, and a convenient walk-in laundry room. The finished basement is fantastic, featuring a spacious family room with a built-in bar for entertainment and a bedroom + bathroom offering privacy to any overnight guests. Additionally, the basement offers a generous amount of storage. This home is equipped with modern conveniences and notable upgrades to include an eating area that opens to a leisurely deck with partial mountain views, ceiling fans, nightlight outlet covers throughout the home, plantation shutters, radon system and newer roof! A 3-car attached garage provides ample parking and storage space. Truly a rare find and a must see in Tallyn’s Reach South. Situated on a well-landscaped lot with split rail fencing and front/rear sprinklers, the home enjoys proximity to shopping and dining and is located within the award winning Cherry Creek School District.
Sold for $845,000
$845,000
24323 E Mineral Drive, Aurora, CO 80016
4beds
5,230sqft
Single Family Residence
Built in 2016
0.28 Acres Lot
$871,700 Zestimate®
$162/sqft
$4,325 Estimated rent
Home value
$871,700
$828,000 - $924,000
$4,325/mo
Zestimate® history
Owner options
List your home for rent
$4,325/mo
Rent Zestimate®
Find your next renter with Zillow Rental Manager. Plus, with online applications, you can quickly screen prospective tenants – for free.
$4,325/mo
Rent Zestimate®
Refinance and save
$4,988/mo
Est. payment
Refinancing to a lower rate could help reduce your monthly payments and save thousands over the life of the loan.
$4,988/mo
Est. payment
Explore your selling options
Work with a Zillow partner agent
Leverage their expertise and Zillow's premium Showcase listings to get your home seen by more buyers.
Get startedList with your own agent
Get your home in front of millions of buyers by listing it on Zillow.
Learn how to do itSell it yourself
Take full control of how buyers see your home on Zillow by listing For Sale by Owner (FSBO).
List your homeWhat's special
Zillow last checked:
Listing updated:
Listed by:
Anne Dresser Kocur 303-893-3200 ADresser@LivSothebysRealty.com,
LIV Sotheby's International Realty
Bought with:
Jody A OBrien, 040017391
HomeSmart
Source: REcolorado as distributed by MLS GRID,MLS#: 8641518
Facts & features
Interior
Bedrooms & bathrooms
- Bedrooms: 4
- Bathrooms: 4
- Full bathrooms: 3
- 1/2 bathrooms: 1
- Main level bathrooms: 3
- Main level bedrooms: 3
Primary bedroom
- Level: Main
Bedroom
- Level: Main
Bedroom
- Level: Main
Bedroom
- Level: Basement
Primary bathroom
- Level: Main
Bathroom
- Level: Main
Bathroom
- Level: Basement
Bathroom
- Level: Main
Bonus room
- Level: Main
Dining room
- Level: Main
Family room
- Level: Main
Family room
- Level: Basement
Kitchen
- Level: Main
Laundry
- Level: Main
Heating
- Forced Air
Cooling
- Central Air
Appliances
- Included: Dishwasher, Disposal, Microwave, Oven, Refrigerator, Self Cleaning Oven
Features
- Ceiling Fan(s), Eat-in Kitchen, Entrance Foyer, Five Piece Bath, Granite Counters, Open Floorplan, Pantry, Primary Suite, Walk-In Closet(s)
- Flooring: Carpet, Wood
- Windows: Double Pane Windows, Window Treatments
- Basement: Finished
Interior area
- Total structure area: 5,230
- Total interior livable area: 5,230 sqft
- Finished area above ground: 2,615
- Finished area below ground: 1,685
Property
Parking
- Total spaces: 3
- Parking features: Garage - Attached
- Attached garage spaces: 3
Features
- Levels: One
- Stories: 1
- Patio & porch: Deck, Patio
- Exterior features: Private Yard
- Fencing: Full
- Has view: Yes
- View description: Mountain(s)
Lot
- Size: 0.28 Acres
- Features: Landscaped, Sprinklers In Front, Sprinklers In Rear
Details
- Parcel number: 035137252
- Special conditions: Standard
Construction
Type & style
- Home type: SingleFamily
- Property subtype: Single Family Residence
Materials
- Concrete
- Roof: Composition
Condition
- Year built: 2016
Utilities & green energy
- Sewer: Public Sewer
- Water: Public
- Utilities for property: Cable Available, Electricity Connected, Natural Gas Available
Community & HOA
Community
- Security: Video Doorbell
- Subdivision: Tallyns Reach South
HOA
- Has HOA: Yes
- Services included: Maintenance Grounds, Recycling, Trash
- HOA fee: $80 monthly
- HOA name: RowCal
- HOA phone: 303-459-4919
Location
- Region: Aurora
Financial & listing details
- Price per square foot: $162/sqft
- Tax assessed value: $876,000
- Annual tax amount: $4,184
- Date on market: 8/7/2024
- Listing terms: Cash,Conventional
- Exclusions: Washer And Dryer, Coat Hooks In Mud Room, All Furniture, Rugs, Wall Décor, Exercise Equipment, Storage Shelves And Deep Freezer In Unfinished Basement And Metal Cabinets And Assortment Of Hooks In Garage, Flag Pole And Flag And Sellers Personal Property.
- Ownership: Individual
- Electric utility on property: Yes
Price history
| Date | Event | Price |
|---|---|---|
| 10/8/2024 | Sold | $845,000$162/sqft |
Source:  REcolorado as distributed by MLS GRID #8641518 Report a problem REcolorado as distributed by MLS GRID #8641518 Report a problem | ||
| 9/4/2024 | Pending sale | $845,000$162/sqft |
Source: REcolorado as distributed by MLS GRID #8641518 Report a problem | ||
| 8/7/2024 | Listed for sale | $845,000$162/sqft |
Source: REcolorado as distributed by MLS GRID #8641518 Report a problem | ||
Public tax history
| Year | Property taxes | Tax assessment |
|---|---|---|
| 2025 | $4,152 -0.8% | $54,751 -1.8% |
| 2024 | $4,184 +27.7% | $55,777 -7.1% |
| 2023 | $3,276 -0.8% | $60,039 +44.2% |
| 2022 | $3,302 | $41,624 -2.8% |
| 2021 | -- | $42,821 -6.6% |
| 2020 | $3,581 +20.7% | $45,853 |
| 2019 | $2,967 | $45,853 +23.7% |
| 2018 | $2,967 +1.4% | $37,073 |
| 2017 | $2,928 | $37,073 +447.9% |
| 2016 | -- | $6,766 +124.6% |
| 2015 | -- | $3,013 |
Find assessor info on the county website
Neighborhood: Whispering Pines
Nearby homes
- $712,5002 bd3 ba2.6k sqft24343 E Mineral Dr, Aurora, CO 80016Off Market

- $794,5004 bd3 ba3.5k sqft24303 E Mineral Dr, Aurora, CO 80016Off Market
- $853,9004 bd3 ba5k sqft7921 S Flat Rock Way, Aurora, CO 80016Off Market
- $846,7006 bd4 ba6k sqft7931 S Flat Rock Way, Aurora, CO 80016Off Market
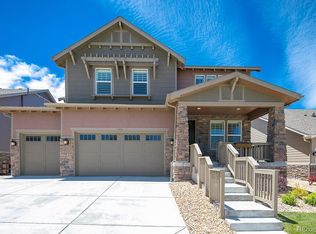
- $765,0004 bd4 ba5k sqft24283 E Mineral Dr, Aurora, CO 80016Sold
- $842,4005 bd4 ba4.7k sqft24363 E Mineral Dr, Aurora, CO 80016Off Market
- $896,2004 bd3 ba3.5k sqft7941 S Flat Rock Way, Aurora, CO 80016Off Market
- $863,1002 bd4 ba2.6k sqft7911 S Flat Rock Way, Aurora, CO 80016Off Market
Nearby schools
GreatSchools rating
- 9/10Black Forest Hills Elementary SchoolGrades: PK-5Distance: 1 mi
- 7/10Fox Ridge Middle SchoolGrades: 6-8Distance: 1.8 mi
- 9/10Cherokee Trail High SchoolGrades: 9-12Distance: 2.1 mi
Schools provided by the listing agent
- Elementary: Black Forest Hills
- Middle: Fox Ridge
- High: Cherokee Trail
- District: Cherry Creek 5
Source: REcolorado as distributed by MLS GRID. This data may not be complete. We recommend contacting the local school district to confirm school assignments for this home.
Get a cash offer in 3 minutes
Find out how much your home could sell for in as little as 3 minutes with a no-obligation cash offer.
Estimated market value
$871,700
Get a cash offer in 3 minutes
Find out how much your home could sell for in as little as 3 minutes with a no-obligation cash offer.
Estimated market value
$871,700
- Colorado
- Arapahoe County
- Aurora
- 80016
- Whispering Pines
- 24323 E Mineral Drive
