Welcome to this exquisite 5 bedroom, 5 bath expanded model in highly coveted Valencia Summit! This stunning estate offers over 4,000 square feet of luxurious living space on a spacious 10,000+ square foot lot. Enter through a private gate to the stone courtyard and double doors leading to an amazing floor plan with vaulted ceilings and natural light throughout. Living room features French Oak engineered wood flooring, stunning stacked stone fireplace, and beautiful French doors. Gourmet kitchen boasts stunning quartz countertops, oversized center island w/sink, shaker cabinets with slow close and pullout drawers, subway tile backsplash, pot filler, and stainless steel Monogram appliances including built-in refrigerator, microwave, six-burner range w/double oven, and wine fridge. Additionally a breakfast bar, custom pantry cabinet, and breakfast nook all open to the family room with built in media center, surround speakers, and fireplace. The formal dining room is the heart of the home with French doors that open to covered patio, perfect for indoor/outdoor entertaining. Downstairs a full bedroom with en suite bath and an office with built-in shelving providing convenient & flexible living spaces. Follow the custom iron staircase to the second floor to a tranquil primary suite with vaulted ceilings, built in shelving & drawers, cozy master retreat with fireplace, and private balcony offering serene views. The spa-inspired bathroom includes dual sinks, stone counters, soaking bathtub, and walk-in open air shower. Second floor also features two additional spacious guest bedrooms, each with own bath and walk in closets. An added bonus, the third level loft is a versatile space w/ skylights, ample storage, and built-in entertainment center perfect for home office, playroom, or additional living area. Resort-style backyard is an entertainer's dream featuring a PebbleTec pool and spa with waterfall, multiple open patio seating areas, built-in BBQ, separate grass area, and lush landscaping enhanced by custom lighting perfect for entertaining or family gatherings. Additional features include a 33-panel PAID solar system, tankless water heater, plantation shutters, oversized baseboards, super fun laundry chute, and 3-car garage with storage. Near award-winning schools, shopping, dining, freeways. Low HOA offers wonderful amenities including 4 pools and spas, Junior Olympic pool, multiple tennis & sports courts, clubhouse, parks, walking paseos. No Mello Roos.
Sold for $1,875,000
Listed by: Keller Williams VIP Properties • Linda Martin • Contact: 661-877-2422
Bought with: RE/MAX of Santa Clarita
$1,875,000
24324 Mornington Dr, Santa Clarita, CA 91355
5beds
4,062sqft
Single Family Residence
Built in 1987
10,752 Square Feet Lot
$1,865,500 Zestimate®
$462/sqft
$6,400 Estimated rent
Home value
$1,865,500
$1.75M - $1.98M
$6,400/mo
Zestimate® history
Owner options
List your home for rent
$6,400/mo
Rent Zestimate®
Find your next renter with Zillow Rental Manager. Plus, with online applications, you can quickly screen prospective tenants – for free.
$6,400/mo
Rent Zestimate®
Refinance and save
$11,994/mo
Est. payment
Refinancing to a lower rate could help reduce your monthly payments and save thousands over the life of the loan.
$11,994/mo
Est. payment
Explore your selling options
Work with a Zillow partner agent
Leverage their expertise and Zillow's premium Showcase listings to get your home seen by more buyers.
Get startedList with your own agent
Get your home in front of millions of buyers by listing it on Zillow.
Learn how to do itSell it yourself
Take full control of how buyers see your home on Zillow by listing For Sale by Owner (FSBO).
List your homeWhat's special
Zillow last checked:
Listing updated:
Listed by:
Linda Martin DRE #01869117 661-877-2422,
Keller Williams VIP Properties
Bought with:
Neal Weichel, DRE #01107376
RE/MAX of Santa Clarita
Source: CRMLS,MLS#: SR24120692 Originating MLS: California Regional MLS
Originating MLS: California Regional MLSFacts & features
Interior
Bedrooms & bathrooms
- Bedrooms: 5
- Bathrooms: 5
- Full bathrooms: 5
- Main level bathrooms: 2
- Main level bedrooms: 2
Rooms
- Room types: Bedroom, Entry/Foyer, Family Room, Kitchen, Laundry, Loft, Living Room, Primary Bedroom, Office, Other, Dining Room
Primary bedroom
- Features: Primary Suite
Bedroom
- Features: Bedroom on Main Level
Bathroom
- Features: Bathroom Exhaust Fan, Closet, Dual Sinks, Hollywood Bath, Linen Closet, Stone Counters, Soaking Tub, Separate Shower, Upgraded, Walk-In Shower
Kitchen
- Features: Kitchen Island, Kitchen/Family Room Combo, Self-closing Cabinet Doors, Self-closing Drawers
Other
- Features: Walk-In Closet(s)
Heating
- Central
Cooling
- Central Air
Appliances
- Included: 6 Burner Stove, Double Oven, Dishwasher, Disposal, Gas Range, Microwave, Refrigerator, Range Hood, Tankless Water Heater, Vented Exhaust Fan, Water To Refrigerator
- Laundry: Laundry Chute, Laundry Room
Features
- Breakfast Bar, Built-in Features, Balcony, Breakfast Area, Ceiling Fan(s), Separate/Formal Dining Room, High Ceilings, Recessed Lighting, Bedroom on Main Level, Loft, Primary Suite, Walk-In Closet(s)
- Flooring: Tile
- Doors: Double Door Entry, French Doors
- Windows: Shutters
- Has fireplace: Yes
- Fireplace features: Family Room, Living Room, Primary Bedroom
- Common walls with other units/homes: No Common Walls
Interior area
- Total interior livable area: 4,062 sqft
Property
Parking
- Total spaces: 6
- Parking features: Driveway, Garage
- Attached garage spaces: 3
- Uncovered spaces: 3
Features
- Levels: Three Or More
- Stories: 3
- Entry location: front
- Patio & porch: Concrete, Covered, Open, Patio
- Exterior features: Lighting
- Has private pool: Yes
- Pool features: Heated, In Ground, Private, Association
- Has spa: Yes
- Spa features: Heated, In Ground, Private
- Fencing: Block,Wrought Iron
- Has view: Yes
- View description: Hills, Mountain(s)
Lot
- Size: 10,752 Square Feet
- Features: Back Yard, Cul-De-Sac, Front Yard
Details
- Parcel number: 2861024013
- Zoning: SCUR1
- Special conditions: Standard
Construction
Type & style
- Home type: SingleFamily
- Property subtype: Single Family Residence
Condition
- Turnkey
- New construction: No
- Year built: 1987
Utilities & green energy
- Electric: Photovoltaics on Grid, Photovoltaics Seller Owned
- Sewer: Public Sewer
- Water: Public
Community & HOA
Community
- Features: Biking, Hiking, Street Lights, Sidewalks
- Subdivision: Windermere (Wind)
HOA
- Has HOA: Yes
- Amenities included: Clubhouse, Sport Court, Picnic Area, Playground, Pool, Spa/Hot Tub, Tennis Court(s), Trail(s)
- HOA fee: $69 monthly
- HOA name: Valencia Summit
- HOA phone: 661-295-9474
Location
- Region: Santa Clarita
Financial & listing details
- Price per square foot: $462/sqft
- Tax assessed value: $1,912,500
- Date on market: 6/20/2024
- Cumulative days on market: 15 days
- Listing terms: Cash,Cash to New Loan,Conventional,Submit
- Road surface type: Paved
Price history
| Date | Event | Price |
|---|---|---|
| 8/16/2024 | Sold | $1,875,000+2.5%$462/sqft |
Source:  CRMLS #SR24120692 Report a problem CRMLS #SR24120692 Report a problem | ||
| 7/19/2024 | Pending sale | $1,830,000$451/sqft |
Source: CRMLS #SR24120692 Report a problem | ||
| 7/5/2024 | Contingent | $1,830,000$451/sqft |
Source: CRMLS #SR24120692 Report a problem | ||
| 6/20/2024 | Listed for sale | $1,830,000+59.1%$451/sqft |
Source: CRMLS #SR24120692 Report a problem | ||
| 11/30/2016 | Sold | $1,150,000$283/sqft |
Source: Public Record Report a problem | ||
| 10/26/2016 | Pending sale | $1,150,000$283/sqft |
Source: RE/MAX of Valencia #SR16159677 Report a problem | ||
| 7/22/2016 | Listed for sale | $1,150,000+17.9%$283/sqft |
Source: RE/MAX of Valencia #SR16159677 Report a problem | ||
| 5/1/2014 | Sold | $975,000-2.5%$240/sqft |
Source: Public Record Report a problem | ||
| 3/12/2014 | Listed for sale | $999,999+6.4%$246/sqft |
Source: Represented By Inc #SR14049933 Report a problem | ||
| 2/12/2013 | Sold | $940,000-1.1%$231/sqft |
Source: Public Record Report a problem | ||
| 12/26/2012 | Listed for sale | $950,000+71.2%$234/sqft |
Source: Pinnacle Estate Properties Report a problem | ||
| 8/20/2001 | Sold | $555,000+29.1%$137/sqft |
Source: Public Record Report a problem | ||
| 4/16/1997 | Sold | $430,000$106/sqft |
Source: Public Record Report a problem | ||
Public tax history
| Year | Property taxes | Tax assessment |
|---|---|---|
| 2026 | -- | $1,912,500 +2% |
| 2025 | $24,430 +40.4% | $1,875,000 +43.3% |
| 2024 | $17,399 +2.3% | $1,308,497 +2% |
| 2023 | $17,004 +1.7% | $1,282,841 +2% |
| 2022 | $16,726 +1.9% | $1,257,688 +2% |
| 2021 | $16,409 +1.2% | $1,233,029 +1% |
| 2020 | $16,220 | $1,220,387 +2% |
| 2019 | $16,220 +4.8% | $1,196,459 +2% |
| 2018 | $15,484 | $1,173,000 +2% |
| 2017 | $15,484 +2.2% | $1,150,000 +13.9% |
| 2016 | $15,156 +14.7% | $1,009,645 +1.5% |
| 2015 | $13,211 +5.9% | $994,480 +5.4% |
| 2014 | $12,473 | $943,463 +11% |
| 2012 | -- | $850,275 +2% |
| 2011 | -- | $833,604 +0.8% |
| 2010 | -- | $827,375 -0.2% |
| 2009 | -- | $829,342 +2% |
| 2008 | -- | $813,082 +2% |
| 2007 | -- | $797,140 +2% |
| 2006 | -- | $781,511 +30.3% |
| 2005 | -- | $599,965 +4% |
| 2004 | -- | $576,669 +1.9% |
| 2003 | -- | $566,100 +2% |
| 2002 | -- | $555,000 +21.8% |
| 2000 | -- | $455,660 |
Find assessor info on the county website
Neighborhood: Valencia
Nearby homes
- $1,451,9004 bd4 ba3.1k sqft24316 Mornington Dr, Santa Clarita, CA 91355Off Market
- $1,558,0004 bd4 ba3.2k sqft24334 Mornington Dr, Santa Clarita, CA 91355Off Market
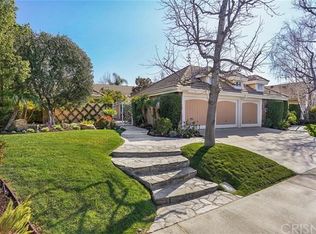
- $1,663,9005 bd5 ba3.7k sqft24325 Mornington Dr, Santa Clarita, CA 91355Off Market
- $1,307,8004 bd4 ba3.1k sqft24340 Mornington Dr, Santa Clarita, CA 91355Off Market
- $1,590,5006 bd5 ba3.6k sqft24308 Mornington Dr, Santa Clarita, CA 91355Off Market
- $799,7002 bd2 ba1.6k sqft24265 Tossano Dr, Santa Clarita, CA 91355Off Market
- $736,5002 bd2 ba1.3k sqft24303 Taranto Ave, Santa Clarita, CA 91355Off Market
- $1,562,3004 bd5 ba3.2k sqft24315 Mornington Dr, Santa Clarita, CA 91355Off Market
Nearby schools
GreatSchools rating
- 10/10Meadows Elementary SchoolGrades: K-6Distance: 0.6 mi
- 6/10Placerita Junior High SchoolGrades: 7-8Distance: 1.3 mi
- 10/10Academy Of The CanyonsGrades: 9-12Distance: 0.6 mi
Get a cash offer in 3 minutes
Find out how much your home could sell for in as little as 3 minutes with a no-obligation cash offer.
Estimated market value
$1,865,500
Get a cash offer in 3 minutes
Find out how much your home could sell for in as little as 3 minutes with a no-obligation cash offer.
Estimated market value
$1,865,500
- California
- Los Angeles County
- Santa Clarita
- 91355
- Valencia
- 24324 Mornington Dr
Nearby cities
Nearby neighborhoods
Nearby zip codes
Other Santa Clarita Topics
