Skip main navigation
Off market
  • Tax assessed value
    $131,259

    24325 N Troy Ln, Paulden, AZ 86334

    4beds
    2,067sqft
    MobileManufactured
    Built in 1997
    10 Acres Lot
    $-- Zestimate®
    $64/sqft
    $1,815 Estimated rent

    Home value

    Not available

    Estimated sales range

    Not available

    $1,815/mo

    Zestimate® history
    Loading
    Loading...

    Owner options

    List your home for rent

    $1,815/mo

    Rent Zestimate®

    Find your next renter with Zillow Rental Manager. Plus, with online applications, you can quickly screen prospective tenants – for free.

    Learn more

    $1,815/mo

    Rent Zestimate®

    Refinance and save

    $596/mo

    Est. payment

    Refinancing to a lower rate could help reduce your monthly payments and save thousands over the life of the loan.

    See today's rates

    $596/mo

    Est. payment

    Explore your selling options

    Work with a Zillow partner agent

    Leverage their expertise and Zillow's premium Showcase listings to get your home seen by more buyers.

    Get started

    List with your own agent

    Get your home in front of millions of buyers by listing it on Zillow.

    Learn how to do it

    Sell it yourself

    Take full control of how buyers see your home on Zillow by listing For Sale by Owner (FSBO).

    List your home

    What's special

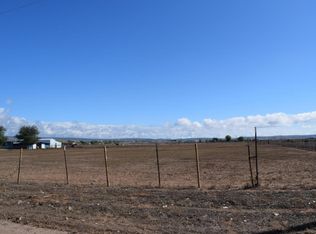
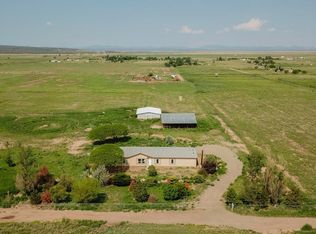
    Beautiful horse property! This home is large 4 bedrooms posible 5 or an office. large open kitchen with all new appliances. Master bedroom has a large garden tub. Lots of room for your family or guests. Great views, lots of areas to ride your horses. Three split pastures. 6 stall barn, hay barn, conco box with power and a utility sink. nice large back deck. Gravel driveway. This is completely fenced! Bring your horses!!

    This property is off market, which means it's not currently listed for sale or rent on Zillow. This may be different from what's available on other websites or public sources.
    Facts & features

    Interior

    Bedrooms & bathrooms
    • Bedrooms: 4
    • Bathrooms: 3
    • Full bathrooms: 3
    Heating
    • Forced air, Stove, Electric, Gas, Propane / Butane
    Cooling
    • Central
    Appliances
    • Included: Dishwasher, Range / Oven, Refrigerator
    Features
    • Ceiling Fan(s), Counters-Laminate, Eat-in Kitchen, Fireplace-Gas, Kitchen Island, Master On Main, Smoke Detector(s), Walk-In Closet(s), Wash/Dry Connection, Formal Dining Area, Kit/Din Combo, Utility Sink, Garden Tub
    • Flooring: Carpet, Laminate
    • Has fireplace: Yes
    Interior area
    • Total interior livable area: 2,067 sqft

    Property

    Features
    • Exterior features: Wood products
    • Has view: Yes
    • View description: Mountain
    Lot
    • Size: 10 Acres
    Details
    • Parcel number: 30402037

    Construction

    Type & style
    • Home type: MobileManufactured
    Materials
    • steel
    • Roof: Composition
    Condition
    • Year built: 1997

    Community & neighborhood

    Location
    • Region: Paulden

    Other

    Other facts
    • Exterior Features: Barn, Landscaping-Front, Corral/Arena, Deck-Open, Driveway-Gravel, Fence - Perimeter, Landscaping-Rear, Shed, Well/Pump House, Native Species
    • Pets/Animals: Domestics, Horses, Farm Animals
    • Cooling: Ceiling Fan(s), Central Air
    • Flooring: Carpet, Laminate
    • Window/ Coverings: Aluminum, Double Pane, Screens
    • Terms & Conditions: 1031 Exchange, Cash, FHA, VA, Conventional
    • Source of Measuremnt: County Assessor
    • REO/Short Sale: Not Applicable
    • Construction: Frame - Wood
    • Utilities Installed: Electricity, Propane, Water - Private Well, WWT - Septic Conv, Leased-Propane Tank
    • Interior Features: Ceiling Fan(s), Counters-Laminate, Eat-in Kitchen, Fireplace-Gas, Kitchen Island, Master On Main, Smoke Detector(s), Walk-In Closet(s), Wash/Dry Connection, Formal Dining Area, Kit/Din Combo, Utility Sink, Garden Tub
    • Appliances: Dishwasher, Range - Gas, Range/Oven, Refrigerator
    • Topo/Location: Level, Views
    • Other Rooms: Family Room, Laundry Room, Study/Den/Library, Great Room, Office, Workshop, Potential Bedroom
    • Heating: Wood/Gas Stove, Forced - Electric
    • Views: Granite Mountain, Panoramic, Mountains, SF Peaks, Mingus Mountain, National Forest
    • Water Heater: Propane
    • Road Acc/Maint: Access-Dirt, Maint-Private, Access-County
    • Split Bedroom Plan: Yes
    • RV/Garage/Park: Off Street Parking
    • RV Garage/Parking: Yes
    • Style: Double Wide
    • Foundation/Basement: Found - Stem Wall, Bsmt - None
    • Roof: Composition

    Price history

    DateEventPrice
    4/30/2020Sold$330,000$160/sqft
    Source: ARMLS #6049318 Report a problem
    3/23/2020Pending sale$330,000$160/sqft
    Source: My Home Group Real Estate #1028261 Report a problem
    3/10/2020Listed for sale$330,000+931.3%$160/sqft
    Source: My Home Group Real Estate #1028261 Report a problem
    11/6/2015Listing removed$32,000$15/sqft
    Source: Realty ONE Group Mountain Desert #990730 Report a problem
    10/24/2015Listed for sale$32,000$15/sqft
    Source: Realty ONE Group Mountain Desert #990730 Report a problem

    Public tax history

    YearProperty taxesTax assessment
    2025$916 +2.5%$10,656 +5%
    2024$893 +3.8%$10,148 -42.4%
    2023$860 -3.3%$17,626 +21.5%
    2022$890 +3.1%$14,506 +4.3%
    2021$863 +1.2%$13,902 +8.2%
    2020$853 -4.3%$12,845
    2019$891 --
    2018-- --
    2017-- --
    2016-- --
    2015-- --
    2014-- --
    2013-- --
    2012-- --
    2011$1,016 $12,012
    2010-- --
    2009$1,083 -2.8%--
    2008$1,114 --
    2007-- --
    2006-- --
    2005-- --
    2004-- --
    2003-- --
    2002-- --
    2001-- --

    Find assessor info on the county website

    Neighborhood: 86334

    Nearby schools

    GreatSchools rating