Skip main navigation
Sold for $700,000
  • Listed by: Keller Williams Realty • John Simcoe • Contact: 951-217-8878
    Bought with: Berkshire Hathaway Homeservices California Realty
    $700,000

    24326 Fawnskin Dr, Corona, CA 92883

    2beds
    1,290sqft
    Single Family Residence
    Built in 2007
    5,663 Square Feet Lot
    $706,300 Zestimate®
    $543/sqft
    $3,173 Estimated rent

    Home value

    $706,300

    $643,000 - $777,000

    $3,173/mo

    Zestimate® history
    Loading
    Loading...

    Owner options

    List your home for rent

    $3,173/mo

    Rent Zestimate®

    Find your next renter with Zillow Rental Manager. Plus, with online applications, you can quickly screen prospective tenants – for free.

    Learn more

    $3,173/mo

    Rent Zestimate®

    Refinance and save

    $4,824/mo

    Est. payment

    Refinancing to a lower rate could help reduce your monthly payments and save thousands over the life of the loan.

    See today's rates

    $4,824/mo

    Est. payment

    Explore your selling options

    Work with a Zillow partner agent

    Leverage their expertise and Zillow's premium Showcase listings to get your home seen by more buyers.

    Get started

    List with your own agent

    Get your home in front of millions of buyers by listing it on Zillow.

    Learn how to do it

    Sell it yourself

    Take full control of how buyers see your home on Zillow by listing For Sale by Owner (FSBO).

    List your home

    What's special

    Water featureVery privateCustom built-in entertainment centerBreakfast barChampagne bronze fixturesElevated vantage pointClean architectural lines
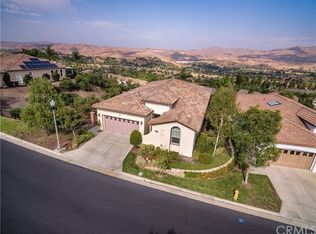
    Spectacular view home located in prestigious gated community of Trilogy. Over $300,000 in upgrades. Perched at over 1300 feet above sea level offering breathtaking 180 degree panoramic city light and mountain views from this elevated vantage point! This exceptional home has high end finishes throughout. The chef's kitchen is a centerpiece of the home featuring all top tier appliances including "Pro-Line" Sub Zero refrigerator & wine cooler, custom cabinetry with soft close drawers, undercabinet accent lighting, roll-out shelves, spice drawers, porcelain sink, breakfast bar, pantry, skylight, Cove dishwasher, and Viking "Professional" stove. This single level home offers 2 bedrooms, 2 recently upgraded baths, and 1290 square feet of beautifully designed living space, anchored by clean architectural lines, curated finishes, and a seamless connection to the outdoors. Inside, the light-filled interiors showcase polished travertine flooring, custom built-in entertainment center, fireplace with beautiful wrought iron insert, plantation shutters, crown molding, solid core doors, 72" ceiling fan, Nest thermostat, and an open layout that exudes both warmth and refinement. The primary suite is a serene retreat with views, designer ceiling fan, closet organizers, a luxurious bath with custom walnut cabinetry, quartz counters, champagne bronze fixtures, and walk-in shower. Outdoors, the property is equally captivating designed for year-round entertaining and very private, complete with built-in BBQ, Afresco grill and side burner, ice cooler, water feature, retractable incased awnings, stone paver patio, fire pit, yard lighting, and maticulously lush landscaping with over $45,000 of gorgeous strawbwerry trees. 2 car garage is equiped with insulated garage doors, epoxy floor, ceiling racks and high end cabinets. Trilogy at Glen Ivy has exceptional amenities, its own Ted Robinson design 18-hole golf course, Pacific Crest Lodge, complete gym, exercise rooms, indoor, outdoor pools, walking/jogging tracks, craft rooms, aerobics, bocce ball, billards, BBQ's, cabana's, amphitheater lighted tennis / pickleball courts, clubs, classes, restaurant, club house and pure natural beauty all around. Close to Shopping, Tom Farms, World famous Glen Ivy Hot Springs and Orange County. Trilogy is a 55+ Active Adult Gated Community which prides itself on Resort Style Living!!! Truely an Amazing Home!!! Turn-Key, Just Move In!!

    Zillow last checked:

    Listing updated:

    Listed by:

    John Simcoe DRE #01305195 951-217-8878,

    Keller Williams Realty

    Bought with:

    Sharon Smith, DRE #01774462

    Berkshire Hathaway Homeservices California Realty

    Source: CRMLS,MLS#: IG26005433MLS LogoOriginating MLS: California Regional MLS

    Facts & features

    Interior

    Bedrooms & bathrooms
    • Bedrooms: 2
    • Bathrooms: 2
    • Full bathrooms: 2
    • Main level bathrooms: 2
    • Main level bedrooms: 2
    Rooms
    • Room types: Bedroom, Entry/Foyer, Family Room, Foyer, Kitchen, Laundry, Primary Bathroom, Primary Bedroom, Other, Dining Room
    Primary bedroom
    • Features: Main Level Primary
    Bedroom
    • Features: All Bedrooms Down
    Bedroom
    • Features: Bedroom on Main Level
    Bathroom
    • Features: Bathroom Exhaust Fan, Bathtub, Closet, Dual Sinks, Linen Closet, Quartz Counters, Stone Counters, Tub Shower, Upgraded, Vanity
    Other
    • Features: Dressing Area
    Kitchen
    • Features: Granite Counters, Kitchen/Family Room Combo, Pots & Pan Drawers, Stone Counters, Remodeled, Self-closing Cabinet Doors, Self-closing Drawers, Updated Kitchen
    Heating
    • Central, Forced Air
    Cooling
    • Central Air
    Appliances
    • Included: Dishwasher, Exhaust Fan, Disposal, Gas Range, Gas Water Heater, Microwave, Refrigerator, Range Hood, Water Heater
    • Laundry: Washer Hookup, Electric Dryer Hookup, Gas Dryer Hookup, Laundry Room
    Features
    • Breakfast Bar, Built-in Features, Ceiling Fan(s), Crown Molding, Separate/Formal Dining Room, Granite Counters, High Ceilings, Open Floorplan, Quartz Counters, Stone Counters, Recessed Lighting, All Bedrooms Down, Bedroom on Main Level, Dressing Area, Entrance Foyer, Main Level Primary, Primary Suite, Walk-In Closet(s)
    • Flooring: Stone, Wood
    • Doors: Sliding Doors
    • Windows: Double Pane Windows, Low-Emissivity Windows, Plantation Shutters, Skylight(s), Shutters
    • Has fireplace: Yes
    • Fireplace features: Family Room, Gas
    • Common walls with other units/homes: No Common Walls
    Interior area
    • Total interior livable area: 1,290 sqft

    Property

    Parking
    • Total spaces: 2
    • Parking features: Concrete, Direct Access, Garage, Garage Door Opener
    • Attached garage spaces: 2
    Features
    • Levels: One
    • Stories: 1
    • Entry location: 1
    • Patio & porch: Stone
    • Exterior features: Awning(s), Barbecue, Lighting, Rain Gutters
    • Pool features: Filtered, Gunite, Association
    • Has spa: Yes
    • Spa features: Association, Gunite, Heated, In Ground
    • Fencing: Block,Wrought Iron
    • Has view: Yes
    • View description: City Lights, Hills, Mountain(s), Panoramic
    Lot
    • Size: 5,663 Square Feet
    • Features: Back Yard, Close to Clubhouse, Front Yard, Sprinklers In Rear, Sprinklers In Front, Lawn, Landscaped, Sprinklers Timer, Sprinklers On Side
    Details
    • Parcel number: 290520023
    • Special conditions: Standard

    Construction

    Type & style
    • Home type: SingleFamily
    • Architectural style: Contemporary
    • Property subtype: Single Family Residence
    Materials
    • Foundation: Slab
    • Roof: Tile
    Condition
    • Updated/Remodeled,Turnkey
    • New construction: No
    • Year built: 2007
    Details
    • Builder name: SHEA HOMES

    Utilities & green energy

    • Electric: Standard
    • Sewer: Public Sewer
    • Water: Public
    • Utilities for property: Electricity Connected, Natural Gas Connected, Water Connected

    Community & HOA

    Community
    • Features: Biking, Curbs, Golf, Hiking, Mountainous, Near National Forest, Street Lights, Sidewalks, Gated
    • Security: Carbon Monoxide Detector(s), Gated Community, Smoke Detector(s)
    • Senior community: Yes
    • Subdivision: Modjeska Canyon
    HOA
    • Has HOA: Yes
    • Amenities included: Bocce Court, Billiard Room, Clubhouse, Controlled Access, Fitness Center, Fire Pit, Maintenance Grounds, Game Room, Jogging Path, Meeting Room, Meeting/Banquet/Party Room, Maintenance Front Yard, Outdoor Cooking Area, Barbecue, Picnic Area, Paddle Tennis, Pickleball, Pool, Recreation Room, Guard, Spa/Hot Tub
    • HOA fee: $359 monthly
    • HOA name: Trilogy
    • HOA phone: 800-428-5588
    Location
    • Region: Corona

    Financial & listing details

    • Price per square foot: $543/sqft
    • Tax assessed value: $522,257
    • Date on market: 1/10/2026
    • Cumulative days on market: 8 days
    • Listing terms: Submit
    • Exclusions: Bird bath rear yard
    • Road surface type: Paved

    Price history

    DateEventPrice
    2/9/2026Sold$700,000+0%$543/sqft
    Source: CRMLS #IG26005433 Report a problem
    2/8/2026Pending sale$699,900$543/sqft
    Source: CRMLS #IG26005433 Report a problem
    1/18/2026Contingent$699,900$543/sqft
    Source: CRMLS #IG26005433 Report a problem
    1/10/2026Listed for sale$699,900+55.5%$543/sqft
    Source: CRMLS #IG26005433 Report a problem
    6/29/2018Sold$450,000$349/sqft
    Source: Public Record Report a problem
    6/19/2018Pending sale$450,000$349/sqft
    Source: Remax Real Pros #IG18140358 Report a problem
    6/19/2018Listed for sale$450,000+10.5%$349/sqft
    Source: Remax Real Pros #IG18140358 Report a problem
    9/30/2008Sold$407,272$316/sqft
    Source: Public Record Report a problem

    Public tax history

    YearProperty taxesTax assessment
    2026-- $522,257 +2%
    2025$3,812 -5.4%$512,018 +2%
    2024$4,029 -1.9%$501,980 +2%
    2023$4,106 -0.7%$492,138 +2%
    2022$4,133 +2.1%$482,489 +2%
    2021$4,047 +0%$473,030 +1%
    2020$4,047 $468,180 +2%
    2019-- $459,000 +14.2%
    2018$4,799 +6.5%$402,000 +8.6%
    2017$4,506 $370,000 +2.2%
    2016$4,506 -3.1%$362,000 -5.2%
    2015$4,648 +9.2%$382,000 +8.2%
    2014$4,257 $353,000 +23.4%
    2013-- $286,000 +16.7%
    2012-- $245,000 -2.4%
    2011-- $251,000 +8.7%
    2010-- $231,000 -26.4%
    2009-- $314,000 +45.8%
    2008-- $215,416 +52698%
    2007-- $408 +2%
    2006-- $400
    Find assessor info on the county website

    Neighborhood: Trilogy

    Nearby schools

    GreatSchools rating
    Get a cash offer in 3 minutes
    Find out how much your home could sell for in as little as 3 minutes with a no-obligation cash offer.
    Estimated market value
    $706,300
    Get a cash offer in 3 minutes
    Find out how much your home could sell for in as little as 3 minutes with a no-obligation cash offer.
    Estimated market value
    $706,300