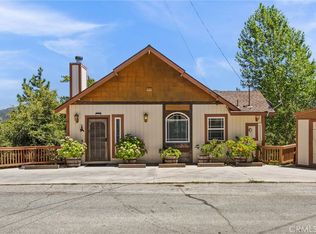
Enjoy the pleasures of a cozy mountain cabin with all the modern amenities of the city. A simple 3 minute drive to the lake. Two decks perfect for entertaining and taking in your picture perfect view. This level entry home leads straight into a beautiful living room with hardwood floors, recessed lighting, Cathedral vaulted ceiling, river rock fireplace and open floor plan. The elegant kitchen has granite counter-tops and an island with a breakfast bar. Upstairs restroom carefully hides your indoor laundry and storage area. Downstairs bedrooms are covered with soft carpet for those cool mountain evenings. The master bedroom has a large closet and a private deck to indulge in solitude or with guests. Every room not only has air conditioning but ceiling fans as well to make your home the perfect temperature for your comfort and enjoyment. Each restroom has tile flooring and counter-tops matched with bronze faucets and adorable rustic fixtures. With 5 parking spaces and an outdoor shed, you'll have all the space you need. Come see the home you've been waiting for.
Sold for $426,500
$426,500
24326 N Wabern Dr, Lake Gregory, CA 92325
3beds
1,039sqft
SingleFamily
Built in 2007
7,183 Square Feet Lot
$422,500 Zestimate®
$410/sqft
$2,647 Estimated rent
Home value
$422,500
$380,000 - $469,000
$2,647/mo
Zestimate® history
Owner options
List your home for rent
$2,647/mo
Rent Zestimate®
Find your next renter with Zillow Rental Manager. Plus, with online applications, you can quickly screen prospective tenants – for free.
$2,647/mo
Rent Zestimate®
Refinance and save
$2,682/mo
Est. payment
Refinancing to a lower rate could help reduce your monthly payments and save thousands over the life of the loan.
$2,682/mo
Est. payment
Explore your selling options
Work with a Zillow partner agent
Leverage their expertise and Zillow's premium Showcase listings to get your home seen by more buyers.
Get startedList with your own agent
Get your home in front of millions of buyers by listing it on Zillow.
Learn how to do itSell it yourself
Take full control of how buyers see your home on Zillow by listing For Sale by Owner (FSBO).
List your homeWhat's special
Facts & features
Interior
Bedrooms & bathrooms
- Bedrooms: 3
- Bathrooms: 2
- Full bathrooms: 1
- 1/2 bathrooms: 1
Heating
- Other
Cooling
- Central
Appliances
- Included: Dishwasher, Refrigerator
- Laundry: Inside, Gas Dryer Hookup, Washer Hookup
Features
- Recessed Lighting, Open Floor Plan, Balcony, Granite Counters, Living Room Balcony
- Flooring: Tile, Carpet, Hardwood
- Has fireplace: Yes
- Common walls with other units/homes: No Common Walls
Interior area
- Total interior livable area: 1,039 sqft
Property
Parking
- Total spaces: 5
Accessibility
- Accessibility features: Parking
Features
- Levels: Two
- Has view: Yes
- View description: Mountain
Lot
- Size: 7,183 Square Feet
- Features: Paved, Sprinklers Timer
Details
- Parcel number: 0337172250000
- Special conditions: Standard
Construction
Type & style
- Home type: SingleFamily
Materials
- wood frame
- Roof: Composition
Condition
- Turnkey
- Year built: 2007
Utilities & green energy
- Water: Public
Community & HOA
Location
- Region: Lake Gregory
Financial & listing details
- Price per square foot: $410/sqft
- Tax assessed value: $291,284
- Annual tax amount: $3,801
Price history
| Date | Event | Price |
|---|---|---|
| 10/9/2025 | Sold | $426,500+66.6%$410/sqft |
Source: Public Record Report a problem | ||
| 9/13/2017 | Sold | $256,000+2.4%$246/sqft |
Source: Public Record Report a problem | ||
| 7/25/2017 | Pending sale | $250,000$241/sqft |
Source: KELLER WILLIAMS REALTY #CV17160364 Report a problem | ||
| 7/14/2017 | Listed for sale | $250,000+3.3%$241/sqft |
Source: KELLER WILLIAMS REALTY #CV17160364 Report a problem | ||
| 10/11/2007 | Sold | $242,000+505%$233/sqft |
Source: Public Record Report a problem | ||
| 10/10/2006 | Sold | $40,000+60%$38/sqft |
Source: Public Record Report a problem | ||
| 6/25/2004 | Sold | $25,000$24/sqft |
Source: Public Record Report a problem | ||
Public tax history
| Year | Property taxes | Tax assessment |
|---|---|---|
| 2025 | $3,801 +3.7% | $291,284 +2% |
| 2024 | $3,666 +1.3% | $285,572 +2% |
| 2023 | $3,619 +2.1% | $279,972 +2% |
| 2022 | $3,546 +1.2% | $274,483 +2% |
| 2021 | $3,503 +0.1% | $269,101 +1% |
| 2020 | $3,499 +2.5% | $266,342 +2% |
| 2019 | $3,413 +9.8% | $261,120 +2% |
| 2018 | $3,108 +36.5% | $256,000 +39.7% |
| 2017 | $2,276 | $183,200 +6% |
| 2016 | $2,276 +6.9% | $172,800 +5.9% |
| 2015 | $2,130 +5.1% | $163,100 |
| 2014 | $2,027 | $163,100 +8% |
| 2013 | -- | $151,000 -17.1% |
| 2012 | -- | $182,200 |
| 2011 | -- | $182,200 -10% |
| 2010 | -- | $202,400 -12% |
| 2009 | -- | $230,000 -5% |
| 2008 | -- | $242,000 +2384.9% |
| 2001 | -- | $9,739 +2% |
| 2000 | -- | $9,548 |
Find assessor info on the county website
Neighborhood: 92325
Nearby homes
- $426,5003 bd2 ba1k sqft24326 Wabern Dr, Crestline, CA 92325Sold
- $425,1003 bd2 ba1.8k sqft24324 Wabern Dr, Crestline, CA 92325Off Market

- $435,0003 bd1 ba864 sqft384 Wylerhorn Dr, Crestline, CA 92325Sold

- $695,0003 bd2 ba1.8k sqft24340 Wabern Dr, San Moritz, CA 92325For Sale

- $458,7005 bd3 ba1.8k sqft24322 Wabern Dr, Crestline, CA 92325Off Market
- $13,2449,713 Square FeetWabern Ct, Crestline, CA 92325Off Market
- $574,0003 bd3 ba2.4k sqft24347 Wabern Dr, Lake Gregory, CA 92325Off Market
- $370,0003 bd2 ba1.7k sqft356 Wylerhorn Dr, Crestline, CA 92325Sold
Nearby schools
GreatSchools rating
- 3/10Valley Of Enchantment Elementary SchoolGrades: K-5Distance: 1.9 mi
- 3/10Mary P. Henck Intermediate SchoolGrades: 6-8Distance: 3.5 mi
- 6/10Rim Of The World Senior High SchoolGrades: 9-12Distance: 3.6 mi
Schools provided by the listing agent
- Elementary: Vail
- District: Rim of the World
Source: The MLS. This data may not be complete. We recommend contacting the local school district to confirm school assignments for this home.
Get a cash offer in 3 minutes
Find out how much your home could sell for in as little as 3 minutes with a no-obligation cash offer.
Estimated market value
$422,500
Get a cash offer in 3 minutes
Find out how much your home could sell for in as little as 3 minutes with a no-obligation cash offer.
Estimated market value
$422,500
- California
- San Bernardino County
- Crestline
- 92325
- 24326 N Wabern Dr
Nearby cities
Nearby zip codes
Other Crestline Topics
