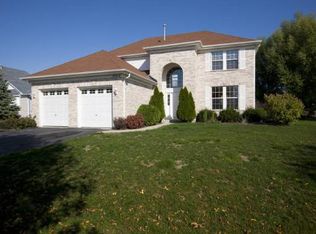
Welcome to this exquisite 4-bedroom, 3.1-bath home located in the highly sought-after Heritage Meadows subdivision. Featuring a finished basement with a full bath and a versatile office/den space, this residence seamlessly blends luxury and functionality. The recently updated kitchen boasts custom-built 42-inch cabinets, modern quartz countertops, a subway tile backsplash, and stainless-steel appliances. The main level offers a spacious living room, dining room, and a convenient office/den, perfect for entertaining and working from home. Upstairs, the expansive master bedroom includes an extended sitting area ideal for an office or reading nook, complemented by three additional spacious bedrooms. All bathrooms have been elegantly updated with new sinks. This home is conveniently located near shopping, restaurants, and freeways and is part of the highly regarded Plainfield North High School district. Combining modern updates with versatile spaces, this home is a perfect choice for families. The home offers many updates including- new exterior and interior Paint, new carpet, new AC, new Sump pump with back up battery, new refrigerator, Complete list of updates in additional information.
Closed
$470,000
24326 W Walnut Cir, Plainfield, IL 60585
4beds
2,325sqft
Single Family Residence
Built in 2004
0.25 Acres Lot
$535,500 Zestimate®
$202/sqft
$3,626 Estimated rent
Home value
$535,500
$509,000 - $562,000
$3,626/mo
Zestimate® history
Owner options
List your home for rent
$3,626/mo
Rent Zestimate®
Find your next renter with Zillow Rental Manager. Plus, with online applications, you can quickly screen prospective tenants – for free.
$3,626/mo
Rent Zestimate®
Refinance and save
$3,555/mo
Est. payment
Refinancing to a lower rate could help reduce your monthly payments and save thousands over the life of the loan.
$3,555/mo
Est. payment
Explore your selling options
Work with a Zillow partner agent
Leverage their expertise and Zillow's premium Showcase listings to get your home seen by more buyers.
Get startedList with your own agent
Get your home in front of millions of buyers by listing it on Zillow.
Learn how to do itSell it yourself
Take full control of how buyers see your home on Zillow by listing For Sale by Owner (FSBO).
List your homeWhat's special
Zillow last checked:
Listing updated:
Listing courtesy of:
Sunita Tandon 630-742-5090,
Baird & Warner,
Viveka Ross 630-465-4357,
Baird & Warner
Bought with:
Hilary Taylor
HomeSmart Connect LLC
Source: MRED as distributed by MLS GRID,MLS#: 12134136
Facts & features
Interior
Bedrooms & bathrooms
- Bedrooms: 4
- Bathrooms: 4
- Full bathrooms: 3
- 1/2 bathrooms: 1
Primary bedroom
- Features: Flooring (Carpet), Bathroom (Full)
- Level: Second
- Area: 192 Square Feet
- Dimensions: 16X12
Bedroom 2
- Features: Flooring (Carpet)
- Level: Second
- Area: 100 Square Feet
- Dimensions: 10X10
Bedroom 3
- Level: Second
- Area: 120 Square Feet
- Dimensions: 10X12
Bedroom 4
- Features: Flooring (Carpet)
- Level: Second
- Area: 120 Square Feet
- Dimensions: 10X12
Den
- Features: Flooring (Wood Laminate)
- Level: Main
- Area: 90 Square Feet
- Dimensions: 9X10
Dining room
- Features: Flooring (Wood Laminate)
- Level: Main
- Area: 120 Square Feet
- Dimensions: 10X12
Family room
- Features: Flooring (Wood Laminate)
- Level: Main
- Area: 252 Square Feet
- Dimensions: 12X21
Kitchen
- Features: Kitchen (Eating Area-Table Space, Island, Pantry-Closet), Flooring (Wood Laminate)
- Level: Main
- Area: 260 Square Feet
- Dimensions: 13X20
Laundry
- Features: Flooring (Vinyl)
- Level: Main
- Area: 30 Square Feet
- Dimensions: 5X6
Living room
- Features: Flooring (Wood Laminate)
- Level: Main
- Area: 140 Square Feet
- Dimensions: 14X10
Recreation room
- Features: Flooring (Carpet)
- Level: Basement
- Area: 850 Square Feet
- Dimensions: 25X34
Sitting room
- Features: Flooring (Carpet)
- Level: Second
- Area: 81 Square Feet
- Dimensions: 9X9
Heating
- Natural Gas
Cooling
- Central Air
Appliances
- Included: Range, Microwave, Dishwasher, Refrigerator, Washer, Dryer, Disposal
Features
- Basement: Finished,Full
- Attic: Unfinished
Interior area
- Total structure area: 1,187
- Total interior livable area: 2,325 sqft
Property
Parking
- Total spaces: 2
- Parking features: Asphalt, On Site, Garage Owned, Attached, Garage
- Attached garage spaces: 2
Accessibility
- Accessibility features: No Disability Access
Features
- Stories: 2
- Patio & porch: Patio
Lot
- Size: 0.25 Acres
Details
- Parcel number: 0701282040270000
- Special conditions: None
Construction
Type & style
- Home type: SingleFamily
- Property subtype: Single Family Residence
Materials
- Vinyl Siding
- Roof: Asphalt
Condition
- New construction: No
- Year built: 2004
Utilities & green energy
- Sewer: Public Sewer
- Water: Public
Community & neighborhood
Location
- Region: Plainfield
- Subdivision: Heritage Meadows
HOA & financial
HOA
- Has HOA: Yes
- HOA fee: $166 annually
- Services included: Insurance, None
Other
Other facts
- Listing terms: Conventional
- Ownership: Fee Simple w/ HO Assn.
Price history
| Date | Event | Price |
|---|---|---|
| 9/17/2024 | Sold | $470,000$202/sqft |
Source:  MRED as distributed by MLS GRID #12134136 Report a problem MRED as distributed by MLS GRID #12134136 Report a problem | ||
| 8/19/2024 | Contingent | $470,000$202/sqft |
Source: MRED as distributed by MLS GRID #12134136 Report a problem | ||
| 8/9/2024 | Price change | $470,000-3.1%$202/sqft |
Source: MRED as distributed by MLS GRID #12134136 Report a problem | ||
| 8/2/2024 | Listed for sale | $485,000+89.5%$209/sqft |
Source: MRED as distributed by MLS GRID #12071836 Report a problem | ||
| 6/21/2019 | Listing removed | $2,400$1/sqft |
Source: Baird & Warner #10403307 Report a problem | ||
| 6/4/2019 | Listed for rent | $2,400$1/sqft |
Source: Baird & Warner #10403307 Report a problem | ||
| 6/10/2004 | Sold | $256,000$110/sqft |
Source: Public Record Report a problem | ||
Public tax history
| Year | Property taxes | Tax assessment |
|---|---|---|
| 2024 | $9,385 +7% | $136,959 +13.2% |
| 2023 | $8,772 +8% | $120,989 +12.7% |
| 2022 | $8,120 +3.9% | $107,324 +5% |
| 2021 | $7,817 +0.1% | $102,214 +1.6% |
| 2020 | $7,810 +3.6% | $100,595 +2.9% |
| 2019 | $7,536 -1% | $97,760 +1% |
| 2018 | $7,609 +0.6% | $96,804 +2.6% |
| 2017 | $7,563 -0.2% | $94,305 +2.2% |
| 2016 | $7,576 -0.8% | $92,275 +6.2% |
| 2015 | $7,636 | $86,897 +0.1% |
| 2014 | $7,636 +1.5% | $86,797 |
| 2013 | $7,523 +6% | $86,797 |
| 2012 | $7,097 +12.4% | $86,797 -1.1% |
| 2011 | $6,316 -7.7% | $87,800 -12.7% |
| 2010 | $6,843 +3.4% | $100,594 -1.7% |
| 2009 | $6,617 +0.9% | $102,333 +3.1% |
| 2008 | $6,556 | $99,230 |
| 2007 | -- | $99,230 +13.9% |
| 2006 | $5,748 -26.1% | $87,114 +6.2% |
| 2005 | $7,778 +2561.8% | $82,005 +1891.9% |
| 2004 | $292 +0.6% | $4,117 |
| 2003 | $290 | $4,117 |
Find assessor info on the county website
Neighborhood: 60585
Nearby schools
GreatSchools rating
- 7/10Eagle Pointe Elementary SchoolGrades: K-5Distance: 1.5 mi
- 8/10Heritage Grove Middle SchoolGrades: 6-8Distance: 0.5 mi
- 9/10Plainfield North High SchoolGrades: 9-12Distance: 0.5 mi
Schools provided by the listing agent
- Elementary: Freedom Elementary School
- Middle: Heritage Grove Middle School
- High: Plainfield North High School
- District: 202
Source: MRED as distributed by MLS GRID. This data may not be complete. We recommend contacting the local school district to confirm school assignments for this home.
Get a cash offer in 3 minutes
Find out how much your home could sell for in as little as 3 minutes with a no-obligation cash offer.
Estimated market value
$535,500
Get a cash offer in 3 minutes
Find out how much your home could sell for in as little as 3 minutes with a no-obligation cash offer.
Estimated market value
$535,500
- Illinois
- Will County
- Plainfield
- 60585
- 24326 W Walnut Cir
Nearby cities
Nearby neighborhoods
Nearby zip codes
Other Plainfield Topics
