Skip main navigation
Off market
  • $651,100

    24327 E Belleview Pl, Aurora, CO 80016

    4beds
    3baths
    3,699sqft
    SingleFamily
    Built in 2012
    7,840 Square Feet Lot
    $651,100 Zestimate®
    $176/sqft
    $3,645 Estimated rent

    Home value

    $651,100

    $619,000 - $684,000

    $3,645/mo

    Zestimate® history
    Loading
    Loading...

    Owner options

    List your home for rent

    $3,645/mo

    Rent Zestimate®

    Find your next renter with Zillow Rental Manager. Plus, with online applications, you can quickly screen prospective tenants – for free.

    Learn more

    $3,645/mo

    Rent Zestimate®

    Refinance and save

    $3,768/mo

    Est. payment

    Refinancing to a lower rate could help reduce your monthly payments and save thousands over the life of the loan.

    See today's rates

    $3,768/mo

    Est. payment

    Explore your selling options

    Work with a Zillow partner agent

    Leverage their expertise and Zillow's premium Showcase listings to get your home seen by more buyers.

    Get started

    List with your own agent

    Get your home in front of millions of buyers by listing it on Zillow.

    Learn how to do it

    Sell it yourself

    Take full control of how buyers see your home on Zillow by listing For Sale by Owner (FSBO).

    List your home

    What's special

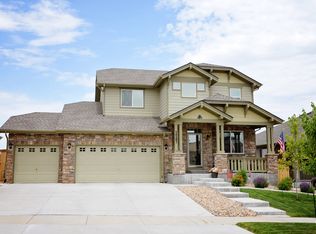
    Beautiful home w/3 car garage. A 35K Solar system keeping the utility bills low!security camera system. Sprinkler system in frt and bk. Frt porch overlooking wild flowers in planter box. Concrete steps lead to 4X8 Tuff Shed on the side of the house and flows to a landscaped back yard with garden box, shrubs lining the back fence, & a gated dog run on east side of the home. The 2nd floor 9X14 Trex deck sets on a 570 SqFt patio just off the sliding door from walk out basement. The inside of the hm features an open flr plan and 9' ceilings. Beautiful hardwood flr throughout the main level & continues to the 2nd flr hallway. 1st flr office with custom built-in office furniture. Plantation shutters throughout the 1st flr, 1/2 bath, sitting area. family rm w/gas fireplace, opens up to dining area, lg kitchen island, 36" kitchen cabinets and a butlers pantry. 2nd flr laundry rm, mst bedrm w/5 piece bath and walk-in closet. 3 additional bed rms and a full bathroom. This home is move in ready!

    This property is not currently displayed as for sale or rent on Zillow. This may be different from what's on other websites or public sources.

    Facts & features

    Interior

    Bedrooms & bathrooms
    • Bedrooms: 4
    • Bathrooms: 3
    Heating
    • Forced air, Gas
    Cooling
    • Central
    Appliances
    • Included: Dryer, Garbage disposal, Microwave, Refrigerator, Washer
    Features
    • Eating Space / Kitchen, Open Floor Plan, Kitchen Island, Smoke Free, Built-Ins
    • Flooring: Tile, Carpet, Hardwood, Laminate
    • Basement: Partially finished
    • Has fireplace: Yes
    Interior area
    • Total interior livable area: 3,699 sqft

    Property

    Parking
    • Total spaces: 3
    • Parking features: Garage - Attached
    Features
    • Exterior features: Stone
    Lot
    • Size: 7,840 Square Feet
    Details
    • Parcel number: 207107422007

    Construction

    Type & style
    • Home type: SingleFamily
    Materials
    • Wood
    • Roof: Composition
    Condition
    • Year built: 2012

    Utilities & green energy

    • Sewer: Public
    • Water: Public

    Community & HOA

    HOA
    • Has HOA: Yes
    • Services included: Community Pool, Clubhouse, Trash Removal
    • HOA fee: $8 monthly
    Location
    • Region: Aurora

    Financial & listing details

    • Price per square foot: $176/sqft
    • Tax assessed value: $655,000
    • Annual tax amount: $5,696

    Price history

    DateEventPrice
    10/1/2018Sold$465,000$126/sqft
    Source: Public Record Report a problem
    8/30/2018Pending sale$465,000$126/sqft
    Source: Brokers Guild-Cherry Creek Ltd. #3476855 Report a problem
    8/27/2018Listed for sale$465,000+38.8%$126/sqft
    Source: Brokers Guild-Cherry Creek Ltd. #3476855 Report a problem
    3/14/2013Sold$335,019$91/sqft
    Source: Public Record Report a problem
    2/1/2013Price change$335,019+0.9%$91/sqft
    Source: D.R. Horton Report a problem
    11/30/2012Price change$332,019+1.8%$90/sqft
    Source: D.R. Horton Report a problem
    11/28/2012Listed for sale$326,019$88/sqft
    Source: D.R. Horton Report a problem

    Public tax history

    YearProperty taxesTax assessment
    2025$5,696 +9.3%$40,938 -6.4%
    2024$5,211 +17.1%$43,758 -8.7%
    2023$4,449 -1.6%$47,903 +40.2%
    2022$4,522 $34,173 -2.8%
    2021-- $35,157 +6.6%
    2020$4,459 +0.1%$32,983
    2019$4,456 --
    2018$4,456 +6.7%$32,494
    2017$4,176 $32,494 +8.2%
    2016-- $30,041
    2015-- $30,041 +17.3%
    2014$3,957 +10.3%$25,608 +702.8%
    2013$3,587 $3,190
    2012-- $3,190
    2011$469 +6.2%$3,190 -8.3%
    2010$442 -53.8%$3,480 +4.2%
    2009$957 $3,340 -53.5%
    2008-- $7,178
    Find assessor info on the county website

    Neighborhood: Tollgate Crossing

    Nearby schools

    GreatSchools rating
    Schools provided by the listing agent
    • Elementary: Buffalo Trail
    • Middle: Fox Ridge
    • High: Cherokee Trail
    • District: Cherry Creek 5

    Source: The MLS. This data may not be complete. We recommend contacting the local school district to confirm school assignments for this home.

    Get a cash offer in 3 minutes
    Find out how much your home could sell for in as little as 3 minutes with a no-obligation cash offer.
    Estimated market value
    $651,100
    Get a cash offer in 3 minutes
    Find out how much your home could sell for in as little as 3 minutes with a no-obligation cash offer.
    Estimated market value
    $651,100