Skip main navigation
Off market
  • $1,083,700

    24327 Northview Pl, Diamond Bar, CA 91765

    4beds
    2,050sqft
    SingleFamily
    Built in 1987
    0.29 Acres Lot
    $1,083,700 Zestimate®
    $529/sqft
    $4,457 Estimated rent

    Home value

    $1,083,700

    $1.03M - $1.14M

    $4,457/mo

    Zestimate® history
    Loading
    Loading...

    Owner options

    List your home for rent

    $4,457/mo

    Rent Zestimate®

    Find your next renter with Zillow Rental Manager. Plus, with online applications, you can quickly screen prospective tenants – for free.

    Learn more

    $4,457/mo

    Rent Zestimate®

    Refinance and save

    $6,839/mo

    Est. payment

    Refinancing to a lower rate could help reduce your monthly payments and save thousands over the life of the loan.

    See today's rates

    $6,839/mo

    Est. payment

    Explore your selling options

    Work with a Zillow partner agent

    Leverage their expertise and Zillow's premium Showcase listings to get your home seen by more buyers.

    Get started

    List with your own agent

    Get your home in front of millions of buyers by listing it on Zillow.

    Learn how to do it

    Sell it yourself

    Take full control of how buyers see your home on Zillow by listing For Sale by Owner (FSBO).

    List your home

    What's special

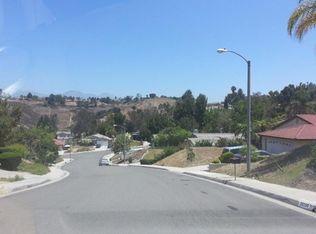
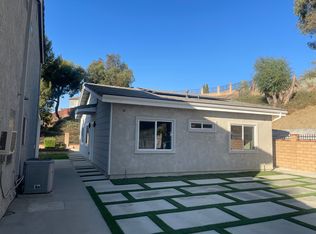
    **NEW PRICE** Exterior Renovation February 1, 2018 - First SHOWING March 10, 2018. Living is easy in this impressive & immaculate home. Nestled in a cul-de-sac, on over 12K acre lot, 2,050 sq ft encompasses 4 bedr and 3 ba w/ lots of room to entertain or relax. Enjoy gatherings in this masterfully designed luxury is uniquely embodied here in grand style w/every detail, carefully selected highlights and quality, premium finishes, fixtures & appliances. The gourmet kitchen will inspire the great chef in you. Features: Verona 36" Prof 5 Burner Stove with 2 Ovens, exquisite custom cabinets with built-in cutting boards, charming and inviting bedrms provide private & quiet study, renovated bathrms with custom stylish vanities decor & fixtures. The addition/rear space includes the Master Bedroom offering an ensuite with tastefully updated and decored and unique finishes and features including an electronic/steam in shower/sauna and heated tile flooring. Retreat to the large family room for more entertaining or peaceful silence, or open the French doors that open up and flow outside the outdoor patio and yard with sprawling entertaining spaces. Fantastic views from the gazebo are a focal point. The convenience of a spacious two car garage with laundry area and a great neighborhood near it all with schools, recreation, great shops, and the best restaurants just minutes away. Perfect for anyone, this home is ideally positioned to enjoy all four seasons. Preparation &

    This property is off market, which means it's not currently listed for sale or rent on Zillow. This may be different from what's available on other websites or public sources.

    Facts & features

    Interior

    Bedrooms & bathrooms
    • Bedrooms: 4
    • Bathrooms: 3
    • Full bathrooms: 3
    Heating
    • Forced air, Gas
    Cooling
    • Central
    Appliances
    • Included: Refrigerator, Washer
    • Laundry: Area, Gas Dryer Hookup, Washer Hookup, In Garage
    Features
    • Recessed Lighting, Stone Counters, Beamed Ceilings, Copper Plumbing Full
    • Flooring: Hardwood, Laminate
    • Windows: Insulated Windows
    • Has fireplace: No
    • Common walls with other units/homes: No Common Walls
    Interior area
    • Total interior livable area: 2,050 sqft

    Property

    Parking
    • Total spaces: 2
    • Parking features: Garage - Attached
    Features
    • Levels: One
    • Exterior features: Stucco, Vinyl
    • Has view: Yes
    • View description: Territorial, City
    Lot
    • Size: 0.29 Acres
    • Features: Back Yard, Cul-De-Sac, Yard, Lot 10000-19999 Sqft
    Details
    • Additional structures: Gazebo, Storage
    • Parcel number: 8281031070
    • Special conditions: Standard

    Construction

    Type & style
    • Home type: SingleFamily
    • Architectural style: Ranch
    Materials
    • Roof: Composition
    Condition
    • Turnkey, Updated/Remodeled
    • Year built: 1987

    Utilities & green energy

    • Water: Public

    Community & HOA

    Location
    • Region: Diamond Bar

    Financial & listing details

    • Price per square foot: $529/sqft
    • Tax assessed value: $561,934
    • Annual tax amount: $8,114
    • Road surface type: Paved

    Price history

    DateEventPrice
    7/10/2018Sold$740,000-1.3%$361/sqft
    Source: Public Record Report a problem
    6/13/2018Pending sale$749,999$366/sqft
    Source: First Team Real Estate #TR18055823 Report a problem
    6/9/2018Price change$749,999-1.3%$366/sqft
    Source: First Team Real Estate #TR18055823 Report a problem
    4/29/2018Price change$759,999-1.9%$371/sqft
    Source: First Team Real Estate #TR18055823 Report a problem
    3/10/2018Listed for sale$775,000+59.8%$378/sqft
    Source: First Team Real Estate #TR18055823 Report a problem
    1/5/2009Sold$485,000+123.5%$237/sqft
    Source: Public Record Report a problem
    7/15/1999Sold$217,000$106/sqft
    Source: Public Record Report a problem

    Public tax history

    YearProperty taxesTax assessment
    2025$8,114 +11.4%$561,934 +2%
    2024$7,286 +2.7%$550,916 +2%
    2023$7,097 +2.3%$540,115 +2%
    2022$6,937 +2.3%$529,525 +2%
    2021$6,781 +0.4%$519,144 +1%
    2020$6,756 $513,822 +2%
    2019$6,756 -4.7%$503,748 -8.2%
    2018$7,093 $548,901 +2%
    2017$7,093 +1.8%$538,140 +2%
    2016$6,970 +4.6%$527,590 +1.5%
    2015$6,665 +1.6%$519,666 +2%
    2014$6,562 $509,487 +12.7%
    2012-- $452,000 -7.3%
    2011-- $487,492 +0.8%
    2010-- $483,850 +61.7%
    2009-- $299,140 +2%
    2008-- $293,275 +2%
    2007-- $287,525 +2%
    2006-- $281,888
    2005-- $281,888 +4%
    2004-- $270,944 +1.9%
    2003-- $265,980 +7%
    2002-- $248,516 +14.5%
    2000-- $217,000
    Find assessor info on the county website

    Neighborhood: 91765

    Nearby schools

    GreatSchools rating
    Schools provided by the listing agent
    • Elementary: Golden Springs
    • Middle: Lobeer
    • High: Diamond Ranch
    • District: Pomona Unified

    Source: The MLS. This data may not be complete. We recommend contacting the local school district to confirm school assignments for this home.

    Get a cash offer in 3 minutes
    Find out how much your home could sell for in as little as 3 minutes with a no-obligation cash offer.
    Estimated market value
    $1,083,700
    Get a cash offer in 3 minutes
    Find out how much your home could sell for in as little as 3 minutes with a no-obligation cash offer.
    Estimated market value
    $1,083,700