Nestled on a private cul-de-sac in a prestigious Stone Oak gated community, this spacious 5-bed home with POOL is designed for comfort, flexibility, and entertaining. Step inside to soaring 20-foot ceilings, fresh interior paint (2025), and an open-concept layout anchored by a chef's kitchen w/double islands & wine fridge making entertaining a breeze. Oversized floor-to-ceiling sliding glass doors create a seamless indoor-outdoor flow, opening to a large covered patio complete w/outdoor kitchen & fireplace, nestled next to the sparkling pool & hot tub. Upstairs, enjoy a massive game room and a professionally wired media room by Bjorns Audio/Visual with multi-level seating and surround sound for a true home theater experience. Thoughtfully maintained by the original owner, with over $50K in recent upgrades, including a new roof (2024) and new water heaters (2024) just to name a few. The whole home is hard wired with CAT-6 wiring ideal for working from home, gaming and/or video streaming. This smart floorplan offers two bedrooms downstairs making it ideal for multigenerational living, visitors, office or those just avoiding stairs. Top-rated NEISD schools, (Reagan HS), and walking distance to the neighborhood H-E-B, elementary, and middle schools. No City Taxes.
Sold
Price Unknown
24327 Vinca Reef, San Antonio, TX 78260
5beds
4,164sqft
Single Family Residence
Built in 2014
8,537 Square Feet Lot
$733,600 Zestimate®
$--/sqft
$4,776 Estimated rent
Home value
$733,600
$682,000 - $785,000
$4,776/mo
Zestimate® history
Owner options
List your home for rent
$4,776/mo
Rent Zestimate®
Find your next renter with Zillow Rental Manager. Plus, with online applications, you can quickly screen prospective tenants – for free.
$4,776/mo
Rent Zestimate®
Refinance and save
$250/mo
Est. payment
Refinancing to a lower rate could help reduce your monthly payments and save thousands over the life of the loan.
$250/mo
Est. payment
Explore your selling options
Work with a Zillow partner agent
Leverage their expertise and Zillow's premium Showcase listings to get your home seen by more buyers.
Get startedList with your own agent
Get your home in front of millions of buyers by listing it on Zillow.
Learn how to do itSell it yourself
Take full control of how buyers see your home on Zillow by listing For Sale by Owner (FSBO).
List your homeWhat's special
Sparkling poolGated communityHot tubOutdoor kitchenPrivate cul-de-sacLarge covered patioFloor-to-ceiling sliding glass doors
Zillow last checked:
Listing updated:
Listed by:
Christyne Bongiorno TREC #703644 (210) 414-7833,
Keller Williams City-View
Source: LERA MLS,MLS#: 1881731
Facts & features
Interior
Bedrooms & bathrooms
- Bedrooms: 5
- Bathrooms: 4
- Full bathrooms: 4
Primary bedroom
- Features: Outside Access, Walk-In Closet(s), Multi-Closets, Ceiling Fan(s), Full Bath
- Area: 252
- Dimensions: 14 x 18
Bedroom 2
- Area: 144
- Dimensions: 12 x 12
Bedroom 3
- Area: 132
- Dimensions: 12 x 11
Bedroom 4
- Area: 165
- Dimensions: 15 x 11
Bedroom 5
- Area: 120
- Dimensions: 12 x 10
Primary bathroom
- Features: Tub/Shower Separate, Double Vanity
- Area: 130
- Dimensions: 10 x 13
Dining room
- Area: 154
- Dimensions: 11 x 14
Family room
- Area: 396
- Dimensions: 18 x 22
Kitchen
- Area: 260
- Dimensions: 20 x 13
Heating
- Central, Natural Gas
Cooling
- Two Central
Appliances
- Included: Cooktop, Built-In Oven, Range, Gas Cooktop
- Laundry: Main Level, Laundry Room, Washer Hookup, Dryer Connection
Features
- Two Living Area, Separate Dining Room, Eat-in Kitchen, Two Eating Areas, Kitchen Island, Breakfast Bar, Study/Library, Game Room, Media Room, Utility Room Inside, Secondary Bedroom Down, High Ceilings, Open Floorplan, High Speed Internet, Walk-In Closet(s), Master Downstairs, Ceiling Fan(s)
- Flooring: Carpet, Vinyl
- Windows: Double Pane Windows
- Has basement: No
- Attic: Partially Floored
- Number of fireplaces: 1
- Fireplace features: One, Wood Burning, Gas, Gas Starter
Interior area
- Total structure area: 4,164
- Total interior livable area: 4,164 sqft
Property
Parking
- Total spaces: 2
- Parking features: Two Car Garage
- Garage spaces: 2
Accessibility
- Accessibility features: First Floor Bath, Full Bath/Bed on 1st Flr, First Floor Bedroom
Features
- Levels: Two
- Stories: 2
- Patio & porch: Covered, Deck
- Exterior features: Barbecue, Gas Grill, Sprinkler System
- Has private pool: Yes
- Pool features: In Ground, Pool/Spa Combo, Heated, Community
Lot
- Size: 8,537 Square Feet
- Features: Curbs, Sidewalks
- Residential vegetation: Mature Trees
Details
- Parcel number: 049302040660
Construction
Type & style
- Home type: SingleFamily
- Architectural style: Traditional
- Property subtype: Single Family Residence
Materials
- Brick, 4 Sides Masonry, Stone, Stucco
- Foundation: Slab
- Roof: Composition
Condition
- Pre-Owned
- New construction: No
- Year built: 2014
Details
- Builder name: Scott Felder Homes
Utilities & green energy
- Electric: CPS
- Gas: CPS
- Sewer: SAWS, Sewer System
- Water: SAWS, Water System
- Utilities for property: Cable Available
Green energy
- Green verification: ENERGY STAR Certified Homes
Community & HOA
Community
- Features: Clubhouse, Playground, Jogging Trails, Sports Court, BBQ/Grill, School Bus
- Security: Controlled Access
- Subdivision: Terra Bella
HOA
- Has HOA: Yes
- HOA fee: $250 quarterly
- HOA name: TERRA BELLA HOA
Location
- Region: San Antonio
Financial & listing details
- Tax assessed value: $719,090
- Annual tax amount: $13,011
- Date on market: 7/18/2025
- Cumulative days on market: 6 days
- Listing terms: Conventional,FHA,VA Loan,Cash
- Road surface type: Paved
Price history
| Date | Event | Price |
|---|---|---|
| 8/15/2025 | Sold | -- |
Source:  LERA MLS #1881731 Report a problem LERA MLS #1881731 Report a problem | ||
| 7/25/2025 | Pending sale | $735,000$177/sqft |
Source: LERA MLS #1881731 Report a problem | ||
| 7/20/2025 | Contingent | $735,000$177/sqft |
Source: LERA MLS #1881731 Report a problem | ||
| 7/18/2025 | Listed for sale | $735,000+56.4%$177/sqft |
Source: LERA MLS #1881731 Report a problem | ||
| 9/25/2014 | Sold | -- |
Source: LERA MLS #1034308 Report a problem | ||
| 8/5/2014 | Price change | $469,990-1.1%$113/sqft |
Source: Scott Felder Homes Report a problem | ||
| 6/11/2014 | Price change | $474,990-2.1%$114/sqft |
Source: Scott Felder Homes Report a problem | ||
| 4/30/2014 | Price change | $484,990-2%$116/sqft |
Source: Steve Durso Properties #1034308 Report a problem | ||
| 4/11/2014 | Price change | $494,990-1%$119/sqft |
Source: Steve Durso Properties #1034308 Report a problem | ||
| 3/21/2014 | Price change | $499,990-2%$120/sqft |
Source: Steve Durso Properties #1034308 Report a problem | ||
| 3/1/2014 | Price change | $509,990-1.9%$122/sqft |
Source: Steve Durso Properties #1034308 Report a problem | ||
| 12/29/2013 | Listed for sale | $519,990$125/sqft |
Source: Steve Durso Properties #1034308 Report a problem | ||
Public tax history
| Year | Property taxes | Tax assessment |
|---|---|---|
| 2025 | $10,694 -3.5% | $719,090 +0.7% |
| 2024 | $11,087 +7.8% | $714,428 +10% |
| 2023 | $10,282 -6% | $649,480 +10% |
| 2022 | $10,938 +1.3% | $590,436 +10% |
| 2021 | $10,798 | $536,760 +3.9% |
| 2020 | $10,798 -1.1% | $516,590 -0.1% |
| 2019 | $10,922 | $516,990 +7.2% |
| 2018 | $10,922 +6.3% | $482,260 +1.5% |
| 2017 | $10,270 +3.9% | $474,910 +5% |
| 2016 | $9,882 +793.2% | $452,200 -0.7% |
| 2015 | $1,106 | $455,430 +837.1% |
| 2014 | $1,106 | $48,600 +15.7% |
| 2013 | -- | $42,000 |
| 2012 | -- | $42,000 |
Find assessor info on the county website
Neighborhood: 78260
Nearby homes
- $624,0005 bd5 ba3.5k sqft24323 Vinca Reef, San Antonio, TX 78260Off Market

- $644,9004 bd4 ba4.1k sqft24331 Vinca Reef, San Antonio, TX 78260Off Market

- $738,8004 bd4 ba4k sqft24319 Vinca Reef, San Antonio, TX 78260Off Market
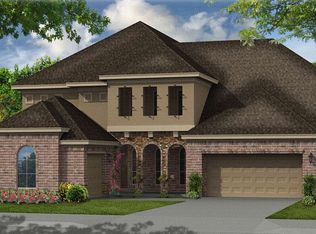
- $--4 bd4 ba3.9k sqft24334 Arboles Verdes, San Antonio, TX 78260Sold

- $672,9004 bd3 ba3.4k sqft24338 Arboles Verdes, San Antonio, TX 78260Off Market
- $768,0004 bd3 ba4k sqft24330 Arboles Verdes, San Antonio, TX 78260Off Market
- $651,0005 bd4 ba3.5k sqft24330 Vinca Reef, San Antonio, TX 78260Off Market
- $688,3005 bd4 ba3.7k sqft24335 Vinca Reef, San Antonio, TX 78260Off Market
Nearby schools
GreatSchools rating
- 8/10Hardy Oak Elementary SchoolGrades: PK-5Distance: 1.2 mi
- 10/10Lopez Middle SchoolGrades: 6-8Distance: 1 mi
- 8/10Reagan High SchoolGrades: 9-12Distance: 3.6 mi
Schools provided by the listing agent
- Elementary: Hardy Oak
- Middle: Lopez
- High: Ronald Reagan
- District: North East I.S.D.
Source: LERA MLS. This data may not be complete. We recommend contacting the local school district to confirm school assignments for this home.
Get a cash offer in 3 minutes
Find out how much your home could sell for in as little as 3 minutes with a no-obligation cash offer.
Estimated market value
$733,600
Get a cash offer in 3 minutes
Find out how much your home could sell for in as little as 3 minutes with a no-obligation cash offer.
Estimated market value
$733,600
- Texas
- Bexar County
- San Antonio
- 78260
- 24327 Vinca Reef
Nearby cities
Nearby neighborhoods
Nearby zip codes
Other San Antonio Topics
