Skip main navigation
Off market
  • $1,722,300

    24327 Vista Hills Dr, Santa Clarita, CA 91355

    6beds
    5,205sqft
    SingleFamily
    Built in 1987
    0.58 Acres Lot
    $1,722,300 Zestimate®
    $331/sqft
    $6,794 Estimated rent

    Home value

    $1,722,300

    $1.60M - $1.88M

    $6,794/mo

    Zestimate® history
    Loading
    Loading...

    Owner options

    List your home for rent

    $6,794/mo

    Rent Zestimate®

    Find your next renter with Zillow Rental Manager. Plus, with online applications, you can quickly screen prospective tenants – for free.

    Learn more

    $6,794/mo

    Rent Zestimate®

    Refinance and save

    $11,144/mo

    Est. payment

    Refinancing to a lower rate could help reduce your monthly payments and save thousands over the life of the loan.

    See today's rates

    $11,144/mo

    Est. payment

    Explore your selling options

    Work with a Zillow partner agent

    Leverage their expertise and Zillow's premium Showcase listings to get your home seen by more buyers.

    Get started

    List with your own agent

    Get your home in front of millions of buyers by listing it on Zillow.

    Learn how to do it

    Sell it yourself

    Take full control of how buyers see your home on Zillow by listing For Sale by Owner (FSBO).

    List your home

    What's special

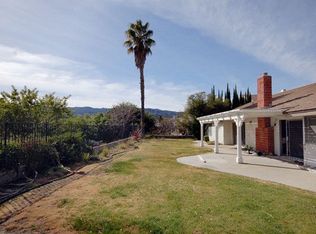
    ** Updated School Boundaries Sent directly to Your Phone Text 10175 to (704) 900-2543 ** Grand Custom Built Vista Point Home! Impressive 5 Bedroom, 5 1/2 Bath, 5,205 sq. ft. living area. Travertine floors w/Mosaic & Inlay Border from Formal Entry & through most of 1st Floor. Gourmet Kitchen w/Granite Counters, Gas & Thermal Induction Cooktops, Sub Zero Refrigerator, 2 Wall ovens, Granite Island w/prep sink, Walk-In Pantry & Eat-In Area with door to Patio. Formal Dining Room opens to Living Room featuring Wood Flooring, Marble Fireplace, Surround Sound Speakers & Double Doors to Covered Patio. Elegant Family Room is ideal for entertaining, featuring a Wet Bar with Refrigerator, Wine Rack & Built-In Aquarium. Dramatic Stone Fireplace, Beamed Ceiling, Leaded Glass Windows and French Doors to Backyard. 1st floor Bedroom & ¾ Bathroom. 2nd floor Master Bedroom w/Fireplace & Veranda with View. Huge Master Walk-In Closet! Hotel Spa-Like Master Bath w/Jetted Soaking Tub, Tile Shower, Dual Marble Vanities. Staircase from Master BR leads to 3rd floor providing a Bonus Room ideal for a Home Gym or Office, plus an additional storage loft, and a separate "Artist's Studio" with it's own 1/2 Bath Vanity & Sink - Two add'l Bedrooms each w/En Suite Baths also on 2nd Floor. "Next Gen" One Bedroom Apartment w/Living Room, Dining Area, Full Kitchen, Bedroom & Full Bath with separate outside access. Secluded Backyard w/Cascading Koi Pond high above Vista Golf Course. 4-Car Garage, RV Parking - So Many Amenities - See Features List. A Definite Must See to Believe!

    This property is not currently displayed as for sale or rent on Zillow. This may be different from what's on other websites or public sources.
    Facts & features

    Interior

    Bedrooms & bathrooms
    • Bedrooms: 6
    • Bathrooms: 6
    • Full bathrooms: 5
    • 1/2 bathrooms: 1
    Heating
    • None, Other
    Cooling
    • Central
    Appliances
    • Included: Dishwasher, Dryer, Freezer, Garbage disposal, Microwave, Range / Oven, Refrigerator, Trash compactor, Washer
    • Laundry: Individual Room, Washer Included, On Upper Level
    Features
    • Recessed Lighting, Tile Counters, Built-Ins, High Ceilings (9 Feet+), Beamed Ceilings, Balcony, Granite Counters, Crown Moldings, Copper Plumbing Full
    • Flooring: Tile, Carpet, Hardwood
    • Doors: French Doors, Sliding Glass Door(s)
    • Windows: Shutters, Drapes/Curtains, Garden Window, Bay Window
    • Has fireplace: Yes
    • Common walls with other units/homes: No Common Walls
    Interior area
    • Total interior livable area: 5,205 sqft

    Property

    Parking
    • Total spaces: 4
    • Parking features: Garage - Attached
    Features
    • Levels: Three Or More
    • Exterior features: Stone, Stucco, Brick
    • Has spa: Yes
    • Spa features: Association
    • Fencing: Block
    • Has view: Yes
    • View description: Mountain
    Lot
    • Size: 0.58 Acres
    • Features: Back Yard, Front Yard, Landscaped, On Golf Course
    Details
    • Parcel number: 2851012025
    • Special conditions: Standard

    Construction

    Type & style
    • Home type: SingleFamily
    Materials
    • Roof: Tile
    Condition
    • Year built: 1987

    Utilities & green energy

    • Water: Public
    • Utilities for property: Water Connected, Sewer Connected

    Community & HOA

    HOA
    • Has HOA: Yes
    • Amenities included: Pool, Spa
    • HOA fee: $135 monthly
    Location
    • Region: Santa Clarita

    Financial & listing details

    • Price per square foot: $331/sqft
    • Tax assessed value: $1,336,944

    Price history

    DateEventPrice
    9/10/2018Sold$1,175,000-9.3%$226/sqft
    Source: Public Record Report a problem
    8/12/2018Pending sale$1,295,000$249/sqft
    Source: Dilbeck Real Estate #SR18140210 Report a problem
    6/14/2018Listed for sale$1,295,000-13.4%$249/sqft
    Source: Dilbeck Real Estate #SR18140210 Report a problem
    6/21/2017Listing removed$1,495,000$287/sqft
    Source: RE/MAX of Santa Clarita #SR16705779 Report a problem
    3/10/2017Price change$1,495,000-6.3%$287/sqft
    Source: RE/MAX of Santa Clarita #SR16705779 Report a problem
    2/2/2017Price change$1,595,000-5.9%$306/sqft
    Source: RE/MAX of Santa Clarita #SR16705779 Report a problem
    9/23/2016Listed for sale$1,695,000+25.6%$326/sqft
    Source: RE/MAX of Santa Clarita #SR16705779 Report a problem
    11/30/2007Sold$1,350,000+70.9%$259/sqft
    Source: Public Record Report a problem
    6/2/1999Sold$790,000$152/sqft
    Source: Public Record Report a problem

    Public tax history

    YearProperty taxesTax assessment
    2026-- $1,336,944 +2%
    2025$17,354 +3.8%$1,310,730 +2%
    2024$16,724 +2.4%$1,285,030 +2%
    2023$16,340 +1.5%$1,259,834 +2%
    2022$16,093 +1.8%$1,235,132 +2%
    2021$15,807 +1.2%$1,210,915 +1%
    2020$15,626 $1,198,500 +2%
    2019$15,626 +3%$1,175,000 -0.2%
    2018$15,175 $1,177,000
    2017$15,175 +0.3%$1,177,000 +8.1%
    2016$15,137 +9.7%$1,089,000
    2015$13,797 +0.3%$1,089,000
    2014$13,759 $1,089,000 +17%
    2012-- $930,600 -8.2%
    2011-- $1,013,300
    2010-- $1,013,300 -9.9%
    2009-- $1,124,300 -16.7%
    2008-- $1,350,000 +46%
    2007-- $924,399 +2%
    2006-- $906,274
    2005-- $906,274 +4%
    2004-- $871,083 +1.9%
    2003-- $855,118 +2%
    2002-- $838,352 +4%
    2000-- $805,800
    Find assessor info on the county website

    Neighborhood: Valencia

    Nearby schools

    GreatSchools rating
    Schools provided by the listing agent
    • District: William S. Hart Union

    Source: The MLS. This data may not be complete. We recommend contacting the local school district to confirm school assignments for this home.

    Get a cash offer in 3 minutes
    Find out how much your home could sell for in as little as 3 minutes with a no-obligation cash offer.
    Estimated market value
    $1,722,300
    Get a cash offer in 3 minutes
    Find out how much your home could sell for in as little as 3 minutes with a no-obligation cash offer.
    Estimated market value
    $1,722,300