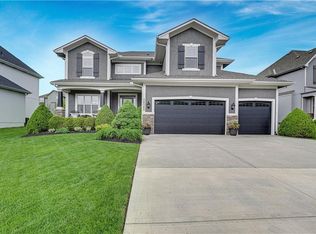
Stunning James Engle Homes two-story offers an inviting and functional layout with a dramatic entry and exceptional flow throughout.The main level features freshly stained cherry hardwood floors, new interior paint, updated carpet, stylish lighting, and elegant French doors off the dining room that open to the covered front porch. The kitchen has been beautifully refreshed with quartz countertops, backsplash, new lighting, and features a large center island, oversized walk-in pantry with built-in desk, and an adjacent butler’s pantry complete with beverage refrigerator—conveniently connecting the dining room (which can also flex as a private home office or sitting room) to the kitchen. The see-through fireplace boasts updated title and anchors the great room and hearth room, while a wall of floor-to-ceiling windows in the great room and kitchen provides abundant natural light. Upstairs, the spacious primary suite includes a jacuzzi tub with walk-in shower and rainmaker feature, plus a highly desirable connected laundry room between the oversized primary closet and laundry space, expanded to include a sink and cabinetry. Secondary bedrooms are generously sized, with one offering a private en-suite bath and two others connected by a shared full bathroom with dual vanities. The finished lower level offers a spacious recreation room along with two additional flex areas ideal for a home office, workout room, playroom, or potential non-conforming bedroom. The space is also stubbed for a future bar, providing an excellent opportunity to customize and expand your entertaining options. Additional highlights include a new roof with transferable warranty, spacious outdoor living with large patio and upgraded hardwoods in the kitchen and dining areas. Prairie Brook offers a pool and playground complex, trails, green space and is close to gorgeous Cedar Niles trails, grocery, restaurants and highway access. This home is truly move-in ready and ideally located.
Sold
Price Unknown
24327 W 107th Pl, Olathe, KS 66061
4beds
3,921sqft
Single Family Residence
Built in 2009
10,816 Square Feet Lot
$652,700 Zestimate®
$--/sqft
$4,739 Estimated rent
Home value
$652,700
$614,000 - $698,000
$4,739/mo
Zestimate® history
Owner options
List your home for rent
$4,739/mo
Rent Zestimate®
Find your next renter with Zillow Rental Manager. Plus, with online applications, you can quickly screen prospective tenants – for free.
$4,739/mo
Rent Zestimate®
Refinance and save
$850/mo
Est. payment
Refinancing to a lower rate could help reduce your monthly payments and save thousands over the life of the loan.
$850/mo
Est. payment
Explore your selling options
Work with a Zillow partner agent
Leverage their expertise and Zillow's premium Showcase listings to get your home seen by more buyers.
Get startedList with your own agent
Get your home in front of millions of buyers by listing it on Zillow.
Learn how to do itSell it yourself
Take full control of how buyers see your home on Zillow by listing For Sale by Owner (FSBO).
List your homeWhat's special
Zillow last checked:
Listing updated:
Listed by:
Suzanne Golomski 913-488-6031,
ReeceNichols - Leawood
Bought with:
Suzanne Golomski, SP0023498
ReeceNichols - Leawood
Source: Heartland MLS as distributed by MLS GRID,MLS#: 2603521
Facts & features
Interior
Bedrooms & bathrooms
- Bedrooms: 4
- Bathrooms: 5
- Full bathrooms: 4
- 1/2 bathrooms: 1
Primary bedroom
- Features: Carpet, Walk-In Closet(s)
- Level: Second
- Area: 255 Square Feet
- Dimensions: 15 x 17
Bedroom 2
- Features: Carpet, Ceiling Fan(s)
- Level: Second
- Area: 132 Square Feet
- Dimensions: 11 x 12
Bedroom 3
- Features: Carpet, Ceiling Fan(s)
- Level: Second
- Area: 132 Square Feet
- Dimensions: 11 x 12
Bedroom 4
- Features: Carpet
- Level: Second
- Area: 144 Square Feet
- Dimensions: 12 x 12
Dining room
- Features: Wood Floor
- Level: First
- Area: 143 Square Feet
- Dimensions: 11 x 13
Great room
- Features: Carpet, Fireplace
- Level: First
- Area: 255 Square Feet
- Dimensions: 15 x 17
Hearth room
- Features: Fireplace, Wood Floor
- Level: First
- Area: 195 Square Feet
- Dimensions: 13 x 15
Kitchen
- Features: Kitchen Island, Pantry
- Level: First
- Area: 180 Square Feet
- Dimensions: 12 x 15
Recreation room
- Features: Carpet
- Level: Basement
Heating
- Forced Air, Heat Pump
Cooling
- Electric
Appliances
- Included: Dishwasher, Disposal, Exhaust Fan, Humidifier, Microwave, Refrigerator
- Laundry: Bedroom Level
Features
- Ceiling Fan(s), Kitchen Island, Pantry, Stained Cabinets, Walk-In Closet(s)
- Flooring: Carpet, Tile, Wood
- Windows: Thermal Windows
- Basement: Full,Interior Entry
- Number of fireplaces: 1
- Fireplace features: Gas, Great Room, Hearth Room, See Through
Interior area
- Total structure area: 3,921
- Total interior livable area: 3,921 sqft
- Finished area above ground: 2,821
- Finished area below ground: 1,100
Property
Parking
- Total spaces: 3
- Parking features: Attached, Garage Door Opener, Garage Faces Front
- Attached garage spaces: 3
Features
- Patio & porch: Deck, Patio, Porch
- Exterior features: Sat Dish Allowed
- Spa features: Bath
Lot
- Size: 10,816 Square Feet
- Features: City Lot
Details
- Parcel number: DP59120000 0113
Construction
Type & style
- Home type: SingleFamily
- Architectural style: Traditional
- Property subtype: Single Family Residence
Materials
- Stucco & Frame
- Roof: Composition
Condition
- Year built: 2009
Details
- Builder name: Engle
Utilities & green energy
- Sewer: Public Sewer
- Water: Public
Community & HOA
Community
- Subdivision: Prairie Brook
HOA
- Has HOA: Yes
- Amenities included: Play Area, Pool, Trail(s)
- HOA fee: $850 annually
- HOA name: Young Management Group
Location
- Region: Olathe
Financial & listing details
- Tax assessed value: $594,200
- Annual tax amount: $7,683
- Date on market: 3/5/2026
- Listing terms: Cash,Conventional
- Ownership: Private
- Road surface type: Paved
Price history
| Date | Event | Price |
|---|---|---|
| 4/20/2026 | Sold | -- |
Source:  Heartland MLS as distributed by MLS GRID #2603521 Report a problem Heartland MLS as distributed by MLS GRID #2603521 Report a problem | ||
| 3/6/2026 | Pending sale | $639,000$163/sqft |
Source: Heartland MLS as distributed by MLS GRID #2603521 Report a problem | ||
| 3/5/2026 | Listed for sale | $639,000$163/sqft |
Source: Heartland MLS as distributed by MLS GRID #2603521 Report a problem | ||
Public tax history
| Year | Property taxes | Tax assessment |
|---|---|---|
| 2025 | $7,684 +10.8% | $68,333 +11.9% |
| 2024 | $6,937 +2.8% | $61,054 +4.4% |
| 2023 | $6,749 +11.2% | $58,501 +14.2% |
| 2022 | $6,070 | $51,210 +3.6% |
| 2021 | -- | $49,450 +2.6% |
| 2020 | $6,037 | $48,220 +0.1% |
| 2019 | -- | $48,174 +5.3% |
| 2018 | -- | $45,747 +0.2% |
| 2017 | -- | $45,655 +2.3% |
| 2016 | $5,649 +8.2% | $44,643 +8.2% |
| 2015 | $5,223 +3.3% | $41,262 +5.6% |
| 2013 | $5,055 +6.6% | $39,066 -4% |
| 2012 | $4,744 +19.6% | $40,699 +32.5% |
| 2010 | $3,967 +2818.1% | $30,705 +570% |
| 2009 | $136 -80.7% | $4,583 -8.3% |
| 2008 | $703 +533.5% | $4,999 +27672.2% |
| 2007 | $111 | $18 |
Find assessor info on the county website
Neighborhood: Prairie Brook
Nearby homes
- $--5 bd5 ba3.7k sqft24349 W 107th Pl, Olathe, KS 66061Sold
- $665,9005 bd4 ba3.1k sqft24305 W 107th Pl, Olathe, KS 66061Off Market
- $647,8005 bd4 ba3k sqft24371 W 107th Pl, Olathe, KS 66061Off Market
- $629,6004 bd5 ba3.3k sqft10804 S Carbondale St, Olathe, KS 66061Off Market
- $648,8005 bd4 ba2.8k sqft24350 W 108th Ter, Olathe, KS 66061Off Market
- $--5 bd5 ba4.1k sqft24328 W 108th Ter, Olathe, KS 66061Sold
- $670,5004 bd4 ba3.2k sqft10792 S Carbondale St, Olathe, KS 66061Off Market
- $644,1004 bd3 ba1.9k sqft24372 W 108th Ter, Olathe, KS 66061Off Market
Nearby schools
GreatSchools rating
- 8/10Cedar Creek Elementary SchoolGrades: PK-5Distance: 0.6 mi
- 8/10Mission Trail Middle SchoolGrades: 6-8Distance: 2.5 mi
- 9/10Olathe West High SchoolGrades: 9-12Distance: 3.4 mi
Schools provided by the listing agent
- Elementary: Cedar Creek
- Middle: Mission Trail
- High: Olathe West
Source: Heartland MLS as distributed by MLS GRID. This data may not be complete. We recommend contacting the local school district to confirm school assignments for this home.
Get a cash offer in 3 minutes
Find out how much your home could sell for in as little as 3 minutes with a no-obligation cash offer.
Estimated market value
$652,700
Get a cash offer in 3 minutes
Find out how much your home could sell for in as little as 3 minutes with a no-obligation cash offer.
Estimated market value
$652,700
- Kansas
- Johnson County
- Olathe
- 66061
- Prairie Brook
- 24327 W 107th Pl
Nearby cities
Nearby neighborhoods
Nearby zip codes
Other Olathe Topics
