Skip main navigation
For sale
  • $908,900

    24328 N 3967th Rd, Bartlesville, OK 74006

    5beds
    3,782sqft
    : 
    $5,922/mo
    Get pre-qualified
    Single Family Residence
    Built in 2016
    0.77 Acres Lot
    $-- Zestimate®
    $240/sqft
    $-- HOA

    What's special

    Private poolOutdoor kitchenBuilt-in indoor storm shelterLarge walk-in closetCustom built-insEpoxy garage floorsPrivate primary suite
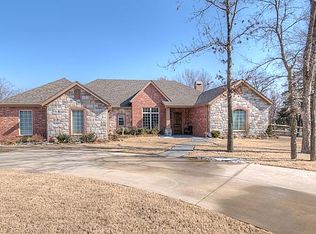
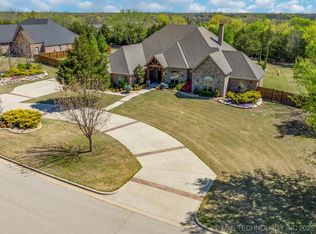
    Luxury living meets everyday comfort in this beautifully maintained custom home on approximately 3/4 acre with a private pool, outdoor kitchen, and oversized 3-car garage. Major updates include a NEW 2026 ROOF, fresh interior and exterior paint, NEW 2026 convection cooktop, 2025/2026 washer and dryer included, 2023 storage shed, and epoxy garage floors. The backyard is highlighted by a 2021 pool with an oversized tanning ledge—perfect for relaxing and entertaining. Inside, the bright open-concept kitchen, living, and dining areas create an inviting heart of the home. The kitchen features a large island, two sinks, beautiful cabinetry, and a spacious butler’s pantry with room for appliances, prep, and storage—helping keep the main kitchen organized and clutter-free. The private primary suite offers marble floors, dual shower, soaking tub, large walk-in closet, and direct laundry-room access. A dedicated media room plus a flexible fifth bedroom provide options for a home office, game room, guest room, or second media room. Additional highlights include hardwood floors, custom built-ins, crown molding, Andersen windows, a built-in indoor storm shelter, and an oversized 3-car garage with epoxy floors. Step outside to your private backyard retreat with a pool, oversized tanning ledge, outdoor kitchen, and plenty of space to entertain. Enjoy peaceful surroundings with frequent deer and wildlife sightings, while still having convenient access to Highway 75 and downtown.
    10 days
    |
    1,059
    |
    57
    |

    Zillow last checked:

    Listing updated:

    Listed by:

    Allison Atkinson 918-397-5373,

    Keller Williams Realty

    Source: MLS Technology, Inc.,MLS#: 2625842MLS LogoOriginating MLS: MLS Technology

      Facts & features

      Interior

      Bedrooms & bathrooms
      • Bedrooms: 5
      • Bathrooms: 4
      • Full bathrooms: 3
      • 1/2 bathrooms: 1
      Heating
      • Gas, Other
      Cooling
      • Central Air, 2 Units
      Appliances
      • Included: Convection Oven, Cooktop, Double Oven, Dryer, Dishwasher, Disposal, Gas Water Heater, Microwave, Oven, Range, Tankless Water Heater, Water Heater, Washer
      • Laundry: Washer Hookup
      Features
      • Granite Counters, High Ceilings, Electric Oven Connection, Electric Range Connection
      • Flooring: Carpet, Wood
      • Windows: Other
      • Basement: None
      • Number of fireplaces: 1
      • Fireplace features: Gas Starter
      Interior area
      • Total structure area: 3,782
      • Total interior livable area: 3,782 sqft

      Property

      Parking
      • Total spaces: 3
      • Parking features: Attached, Garage
      • Attached garage spaces: 3
      Features
      • Levels: One
      • Stories: 1
      • Patio & porch: Covered, Patio
      • Exterior features: Sprinkler/Irrigation, Outdoor Grill, Outdoor Kitchen
      • Pool features: Gunite, In Ground
      • Fencing: Full
      Lot
      • Size: 0.77 Acres
      • Features: Mature Trees
      Details
      • Additional structures: None
      • Parcel number: 0062616

      Construction

      Type & style
      • Home type: SingleFamily
      • Architectural style: Contemporary
      • Property subtype: Single Family Residence
      Materials
      • Brick, Stone, Wood Frame
      • Foundation: Slab
      • Roof: Asphalt,Fiberglass
      Condition
      • Year built: 2016

      Utilities & green energy

      • Sewer: Septic Tank
      • Water: Private, Rural
      • Utilities for property: Electricity Available, Natural Gas Available

      Community & HOA

      Community
      • Security: Safe Room Interior, Security System Owned
      • Subdivision: Philmoor Estate
      HOA
      • Has HOA: No
      Location
      • Region: Bartlesville

      Financial & listing details

      • Price per square foot: $240/sqft
      • Tax assessed value: $648,155
      • Annual tax amount: $7,678
      • Date on market: 8/7/2026
      • Cumulative days on market: 11 days
      • Listing terms: Conventional,FHA,VA Loan
      • Exclusions: Shelving in garage, Refrigerator, curtains, and lawn ornaments

        Estimated market value

        Not available

        Estimated sales range

        Not available

        Not available

        Price history

        DateEventPrice
        8/7/2026Listed for sale$908,900+45.2%$240/sqft
        Source: MLS Technology, Inc. #2625842 Report a problem
        9/24/2021Sold$626,000+1038.2%$166/sqft
        Source: MLS Technology, Inc. #2125014 Report a problem
        12/18/2014Sold$55,000$15/sqft
        Source: Public Record Report a problem

        Public tax history

        YearProperty taxesTax assessment
        2024$8,178 +3.3%$77,779 +2.7%
        2023$7,917 +0.3%$75,768 +0.8%
        2022$7,891 +41.6%$75,184 +38.4%
        2021$5,571 -2.4%$54,337
        2020$5,706 +0.1%$54,337
        2019$5,701 -1.6%$54,337
        2017$5,792 $54,337 +723.3%
        2016$5,792 +766.3%$6,600
        2015$669 +1019.5%$6,600 +1026.3%
        2014$60 +1.6%$586
        2013$59 $586
        Find assessor info on the county website

        Monthly payment

        Est. payment

        Payment breakdown

        Explore the cost of this home by adjusting the details. Changes won't be saved.
        All calculations are estimates and provided by Zillow, Inc. for informational purposes only. Actual amounts may vary.
        HOA fees may include property taxes on listings classified as Co-Ops. Contact the listing agent and/or owner for fee details.
        See how much you could borrow to make a competitive offer.

        Climate risks

        Neighborhood: 74006

        Getting around

        0 / 100
        Car-Dependent
        27 / 100
        Somewhat Bikeable

        Nearby schools

        GreatSchools rating
        Schools provided by the listing agent
        • Elementary: Wayside
        • High: Bartlesville
        • District: Bartlesville - Sch Dist (81)

        Source: MLS Technology, Inc.. This data may not be complete. We recommend contacting the local school district to confirm school assignments for this home.

        A local agent can set up tours, give advice and negotiate with sellers.

        A local lender can help you make sure your offer is ready when you are.

        Browse local experts

        Similar homes