Seller is offering a $30,000 credit or roof and air condition replacement at close of escrow
at Buyer's choice -- a great opportunity to customize these major systems to your preference!
This beautiful two-story 4-bedroom, 2.5-bathroom residence is ready to bring you joy! Explore the airy living spaces featuring rich wood flooring with tile and carpet in select areas, soaring vaulted ceilings promoting a feeling of openness, abundant natural light pouring in, and a soothing palette that makes every space feel warm and welcoming. Fresh interior paint, new baseboards, and updated light fixtures - all completed May 2026 - give the home a crisp, move-in ready feel throughout. The spotless kitchen is ready for your culinary adventures, equipped with custom cabinetry adorned with crown moldin tile backsplash, elegant granite countertops, stainless steel appliances, and an island perfect for casual meals. A convenient bedroom on the main floor adds flexibility for guests, a home office, or multigenerational living. The main suite is a true retreat, with a practical walk-in closet and a private bathroom with an oversized dual-sink vanity. Flexible loft ideal for a workspace or TV area. Gather with your loved ones in the backyard, offering a covered patio perfect for morning coffee and relaxing evenings, and plenty of space for outdoor fun! Make it yours now!
Pending
Price increase: $5.1K (7/27)
$675,000
24329 N 27TH Street, Phoenix, AZ 85024
4beds
2,773sqft
Single Family Residence
Built in 2008
5,500 Square Feet Lot
$-- Zestimate®
$243/sqft
$72/mo HOA
What's special
Soothing paletteAiry living spacesUpdated light fixturesFresh interior paintAbundant natural lightNew baseboardsTile backsplash
- 87 days |
- 188 |
- 10 |
Zillow last checked:
Listing updated:
Listed by:
Alex Abraham 602-672-5346,
Unique Legacy Realty,
Ericka Vasquez 602-510-8757,
Unique Legacy Realty
Source: ARMLS,MLS#: 7032597
Facts & features
Interior
Bedrooms & bathrooms
- Bedrooms: 4
- Bathrooms: 3
- Full bathrooms: 2
- 1/2 bathrooms: 1
Heating
- Natural Gas
Cooling
- Central Air, Ceiling Fan(s)
Appliances
- Included: Dryer, Washer, Refrigerator, Built-in Microwave, Dishwasher, Disposal, Gas Range
- Laundry: Inside
Features
- High Speed Internet, Granite Counters, Double Vanity, Eat-in Kitchen, Breakfast Bar, Vaulted Ceiling(s), Kitchen Island, 3/4 Bath Master Bdrm
- Flooring: Carpet, Tile, Wood
- Has basement: No
- Has fireplace: No
Interior area
- Total structure area: 2,773
- Total interior livable area: 2,773 sqft
Video & virtual tour
Property
Parking
- Total spaces: 4
- Parking features: Garage Door Opener, Direct Access
- Garage spaces: 2
- Uncovered spaces: 2
Accessibility
- Accessibility features: Lever Handles, Bath Lever Faucets
Features
- Stories: 2
- Patio & porch: Covered, Patio
- Spa features: None
- Fencing: Block,Wrought Iron
- Has view: Yes
- View description: City
- Waterfront features: Wash
Lot
- Size: 5,500 Square Feet
- Features: North/South Exposure, Desert Back, Desert Front, Gravel/Stone Front, Gravel/Stone Back
Details
- Parcel number: 21242673
Construction
Type & style
- Home type: SingleFamily
- Architectural style: Spanish
- Property subtype: Single Family Residence
Materials
- Stucco, Wood Frame, Painted
- Roof: Tile
Condition
- Year built: 2008
Details
- Builder name: D R HORTON HOMES
Utilities & green energy
- Sewer: Public Sewer
- Water: City Water
Community & HOA
Community
- Features: Playground, Biking/Walking Path
- Subdivision: DESERT PEAK UNIT 3
HOA
- Has HOA: Yes
- Services included: Maintenance Grounds
- HOA fee: $215 quarterly
- HOA name: Desert Peak HOA
- HOA phone: 480-719-4524
Location
- Region: Phoenix
Financial & listing details
- Price per square foot: $243/sqft
- Tax assessed value: $558,300
- Annual tax amount: $3,255
- Date on market: 5/30/2026
- Cumulative days on market: 88 days
- Listing terms: Cash,Conventional
- Ownership: Fee Simple
- Road surface type: Paved
Estimated market value
Not available
Estimated sales range
Not available
Not available
Price history
| Date | Event | Price |
|---|---|---|
| 8/5/2026 | Pending sale | $675,000$243/sqft |
Source:  ARMLS #7032597 Report a problem ARMLS #7032597 Report a problem | ||
| 7/27/2026 | Price change | $675,000+0.8%$243/sqft |
Source: ARMLS #7032597 Report a problem | ||
| 7/1/2026 | Price change | $669,900-0.8%$242/sqft |
Source: ARMLS #7032597 Report a problem | ||
| 6/12/2026 | Price change | $675,000-2.2%$243/sqft |
Source: ARMLS #7032597 Report a problem | ||
| 5/23/2026 | Listed for sale | $689,900+89.5%$249/sqft |
Source: ARMLS #7032597 Report a problem | ||
| 7/28/2024 | Listing removed | -- |
Source: Zillow Rentals Report a problem | ||
| 7/9/2024 | Price change | $2,750-5.2%$1/sqft |
Source: Zillow Rentals Report a problem | ||
| 6/25/2024 | Listed for rent | $2,900$1/sqft |
Source: Zillow Rentals Report a problem | ||
| 12/29/2016 | Sold | $364,000-1.6%$131/sqft |
Source: ARMLS #5520480 Report a problem | ||
| 11/3/2016 | Price change | $369,900-2.1%$133/sqft |
Source: RE/MAX Excalibur #5520480 Report a problem | ||
| 9/6/2016 | Price change | $378,000-1.8%$136/sqft |
Source: HomeSmart #5445101 Report a problem | ||
| 7/22/2016 | Price change | $385,000-3.5%$139/sqft |
Source: HomeSmart #5445101 Report a problem | ||
| 6/9/2016 | Price change | $398,888-2.7%$144/sqft |
Source: HomeSmart #5445101 Report a problem | ||
| 5/19/2016 | Listed for sale | $409,888+15.9%$148/sqft |
Source: HomeSmart #5445101 Report a problem | ||
| 5/12/2008 | Sold | $353,545$127/sqft |
Source: Public Record Report a problem | ||
Public tax history
| Year | Property taxes | Tax assessment |
|---|---|---|
| 2025 | $3,197 +21.5% | $55,830 +0.8% |
| 2024 | $2,632 +2.3% | $55,370 +91.7% |
| 2023 | $2,574 -1.1% | $28,890 -19.1% |
| 2022 | $2,602 +1.9% | $35,730 +1.2% |
| 2021 | $2,554 -0.4% | $35,300 +6.4% |
| 2020 | $2,565 +3.8% | $33,180 +6.1% |
| 2019 | $2,472 | $31,260 +4.9% |
| 2018 | $2,472 +4.7% | $29,810 +4.5% |
| 2017 | $2,361 +9.5% | $28,530 +0.4% |
| 2016 | $2,156 +2.6% | $28,410 +9.4% |
| 2015 | $2,101 | $25,980 +23.7% |
| 2014 | -- | $21,000 +24% |
| 2013 | -- | $16,930 -5% |
| 2012 | -- | $17,820 -2.9% |
| 2011 | -- | $18,350 -17.4% |
| 2010 | -- | $22,210 -23.3% |
| 2009 | -- | $28,970 +182.9% |
| 2008 | -- | $10,240 |
Find assessor info on the county website
Monthly payment
Est. payment
Payment breakdown
Explore the cost of this home by adjusting the details. Changes won't be saved.Climate risks
Neighborhood: Desert View
Nearby schools
GreatSchools rating
- 7/10Mountain Trail Middle SchoolGrades: 5-8Distance: 1.1 mi
- 10/10Pinnacle High SchoolGrades: 7-12Distance: 2.2 mi
- 10/10Sky Crossing Elementary SchoolGrades: PK-6Distance: 1.5 mi
Schools provided by the listing agent
- Elementary: Boulder Creek Elementary
- Middle: Mountain Trail Middle School
- High: North Canyon High School
- District: Paradise Valley Unified District
Source: ARMLS. This data may not be complete. We recommend contacting the local school district to confirm school assignments for this home.
- $646,2004 bd3 ba2.7k sqft24333 N 27th St, Phoenix, AZ 85024Off Market
- $588,0003 bd2 ba1.8k sqft24407 N 27th St, Phoenix, AZ 85024Off Market
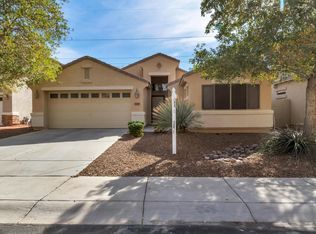
- $601,3003 bd2 ba1.8k sqft2638 E Ridge Creek Rd, Phoenix, AZ 85024Off Market
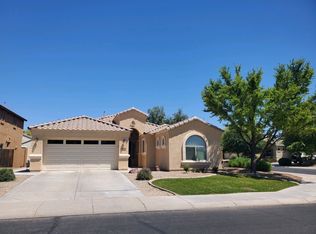
- $709,5004 bd3 ba2.7k sqft24411 N 27th St, Phoenix, AZ 85024Off Market
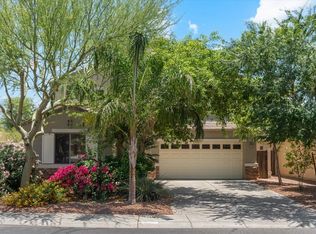
- $653,700-- bd3 ba2.7k sqft2641 E Jj Ranch Rd, Phoenix, AZ 85024Off Market
- $725,0004 bd3 ba2.6k sqft2639 E Ridge Creek Rd, Phoenix, AZ 85024Sold
- $660,0004 bd3 ba2.8k sqft2634 E Ridge Creek Rd, Phoenix, AZ 85024Pending
- $547,9003 bd2 ba1.5k sqft24322 N 27th Pl, Phoenix, AZ 85024Off Market
A local agent can set up tours, give advice and negotiate with sellers.
Similar homes
- $648,5003 bd2 ba1.8k sqft4327 E Tether Trail, Phoenix, AZ 85050For Sale
 MLS ID #7066468, Bill Calvoni, HomeSmart. ARMLS
 - $669,0003 bd2 ba1.9k sqft28645 N 50TH Place, Cave Creek, AZ 85331For Sale
 MLS ID #7067495, Ryan Rosscup, Realty ONE Group. ARMLS
 - $700,0004 bd2 ba2.1k sqft4332 E MONTGOMERY Road, Cave Creek, AZ 85331For Sale
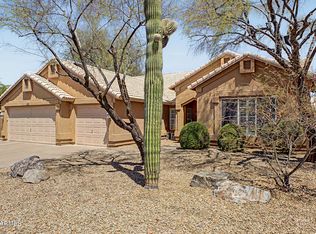 MLS ID #7045382, Blair Ballin, Realty85. ARMLS
 - $758,0004 bd3 ba2.5k sqft24632 N 46TH Avenue, Glendale, AZ 85310For Sale
 MLS ID #7068085, Cece San Diego, NextHome Locations. ARMLS
 - $719,0005 bd3 ba2.7k sqft13444 N 13TH Street, Phoenix, AZ 85022For SaleMLS ID #7053484, Jeanie Fraley, HomeSmart. ARMLS
- $799,9005 bd2 ba2.6k sqft4103 E ANDREA Drive, Cave Creek, AZ 85331For SaleMLS ID #7059840, Steve Hueter, Epique Realty. ARMLS
- $679,0003 bd3 ba2k sqft31030 N 41ST Place, Cave Creek, AZ 85331For SaleMLS ID #7023664, Joseph J. Frontauria, Real Broker. ARMLS
- $660,0004 bd4 ba2.8k sqft35725 N 29TH Lane, Phoenix, AZ 85086For SaleMLS ID #7064106, Roy Davis, eXp Realty. ARMLS
- $745,0005 bd4 ba2.9k sqft27413 N 19TH Drive, Phoenix, AZ 85085For SaleMLS ID #7049263, Alex Abraham, Unique Legacy Realty. ARMLS
- $649,9003 bd2 ba1.7k sqft4817 E FERNWOOD Court, Cave Creek, AZ 85331For SaleMLS ID #7039327, Matthew W. Long, Realty Executives Arizona Territory. ARMLS
- $640,0003 bd2 ba1.9k sqft29456 N 49TH Way, Cave Creek, AZ 85331For SaleMLS ID #7041514, Kodi K Riddle, eXp Realty. ARMLS
- $799,0004 bd3 ba2.8k sqft29005 N 46TH Way, Cave Creek, AZ 85331For SaleMLS ID #7032098, George Laughton, EveryPlace. ARMLS
- $714,9003 bd3 ba2.7k sqft33317 N 21ST Drive, Phoenix, AZ 85085For SaleMLS ID #7048594, Bea Lyman, Keller Williams Integrity First Realty. ARMLS
- $850,0005 bd4 ba3.1k sqft19003 N 28TH Street, Phoenix, AZ 85050For SaleMLS ID #7034960, Brenda Woodward, Citiea. ARMLS
- $729,0005 bd3 ba2.8k sqft1741 W BRAMBLE BERRY Lane, Phoenix, AZ 85085For SaleMLS ID #7019875, James B Thornton, Gentry Real Estate. ARMLS
- $775,0005 bd3 ba3.2k sqft2332 W ANDREA Drive W, Phoenix, AZ 85085For SaleMLS ID #7035763, Ana Caprar, DeLex Realty. ARMLS
- $679,0004 bd3 ba3k sqft6210 W JULIE Drive, Glendale, AZ 85308For SaleMLS ID #7052333, Ward Stone, RE/MAX Foothills. ARMLS
- $664,9004 bd2 ba2.4k sqft20617 N 56TH Drive, Glendale, AZ 85308For SaleMLS ID #7058019, Blaine Wiggins, HomeSmart. ARMLS
- $849,9905 bd3 ba3.3k sqft4425 E Casey Lane, Cave Creek, AZ 85331For SaleMLS ID #7054552, Alijah Thomas, eXp Realty. ARMLS
- $685,0004 bd3 ba2.5k sqft8237 W Quail Avenue, Peoria, AZ 85382For SaleMLS ID #7056890, Jill L. Rother, Keller Williams Realty Phoenix. ARMLS
