Skip main navigation
Sold for $1,200,000
  • $1,200,000

    24329 Saybrook Ct, Novi, MI 48374

    5beds
    5,129sqft
    Single Family Residence
    Built in 2013
    0.32 Acres Lot
    $1,216,300 Zestimate®
    $234/sqft
    $5,718 Estimated rent

    Home value

    $1,216,300

    $1.16M - $1.28M

    $5,718/mo

    Zestimate® history
    Loading
    Loading...

    Owner options

    List your home for rent

    $5,718/mo

    Rent Zestimate®

    Find your next renter with Zillow Rental Manager. Plus, with online applications, you can quickly screen prospective tenants – for free.

    Learn more

    $5,718/mo

    Rent Zestimate®

    Refinance and save

    $6,863/mo

    Est. payment

    Refinancing to a lower rate could help reduce your monthly payments and save thousands over the life of the loan.

    See today's rates

    $6,863/mo

    Est. payment

    Explore your selling options

    Work with a Zillow partner agent

    Leverage their expertise and Zillow's premium Showcase listings to get your home seen by more buyers.

    Get started

    List with your own agent

    Get your home in front of millions of buyers by listing it on Zillow.

    Learn how to do it

    Sell it yourself

    Take full control of how buyers see your home on Zillow by listing For Sale by Owner (FSBO).

    List your home

    What's special

    Stone gas fireplaceFifth bedroomCeramic finishesArchitectural scaleMature arborvitaeRecreation areaEuro-glass workout room
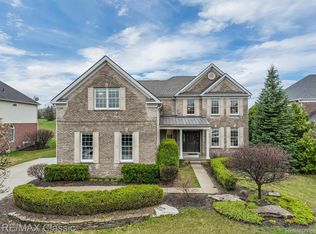
    Set on one of Novi’s most desirable streets in Island Lake Orchards, this east-facing Toll Brothers home offers architectural scale, premium upgrades, and resort-style amenities — including the only true four-car garage on the street. With over 5,000 total finished square feet including the incredible lower level, the home provides exceptional flexibility for everyday living and entertaining. A dramatic two-story great room with vaulted ceilings and stone gas fireplace anchors the main level and flows seamlessly into the island kitchen with granite countertops, stainless steel appliances, organized pantry, and distinctive octagon breakfast room filled with natural light. Formal living and dining rooms with architectural columns add timeless elegance, while a dedicated piano/music room and private first-floor library offer warmth and functionality. Upstairs, the spacious primary suite features a sitting area, Euro-style shower, ceramic finishes, and huge custom California-style closet. Secondary bedrooms include a dual-entry bath and an additional en-suite with walk-in closet. The finished lower level is designed for recreation and wellness with a Euro-glass workout room, wet bar, fifth bedroom, full bath, recreation area, and theater/media room. Mechanical updates include tankless water heater, newer furnace, Nest thermostat, and comprehensive ADT security with exterior cameras. Over $100,000 invested in landscaping and stonework, plus multi-level deck, patio, mature arborvitae, and re-sodded front and rear lawns (Fall 2025). Hot-tub ready. The 39' x 19' attached four-car garage features tall ceilings and Gladiator flooring and immense storage. Island Lake residents enjoy amenities including pools with splash pad, tennis and pickleball courts, playgrounds, private beach, boathouse fitness center, non-motorized boating, and all-sports lake access. A rare opportunity in one of Novi’s most established communities. BATVAI, all measurements approx

    Zillow last checked:

    Listing updated:

    Listed by:

    Samuel M Kaplunov 248-933-0471,

    @properties Christie's Int'l R.E. Birmingham

    Bought with:

    Sunil Paingol, 6502432649

    The Paingol Group Realtors Inc

    Source: Realcomp II,MLS#: 20261011474MLS Logo

    Facts & features

    Interior

    Bedrooms & bathrooms
    • Bedrooms: 5
    • Bathrooms: 5
    • Full bathrooms: 4
    • 1/2 bathrooms: 1
    Primary bedroom
    • Level: Second
    • Area: 320
    • Dimensions: 20 X 16
    Bedroom
    • Level: Second
    • Area: 110
    • Dimensions: 11 X 10
    Bedroom
    • Level: Second
    • Area: 154
    • Dimensions: 14 X 11
    Bedroom
    • Level: Second
    • Area: 143
    • Dimensions: 13 X 11
    Bedroom
    • Level: Basement
    • Area: 130
    • Dimensions: 13 X 10
    Primary bathroom
    • Level: Second
    • Area: 132
    • Dimensions: 12 X 11
    Other
    • Level: Second
    • Area: 84
    • Dimensions: 12 X 7
    Other
    • Level: Second
    • Area: 66
    • Dimensions: 11 X 6
    Other
    • Level: Basement
    • Area: 60
    • Dimensions: 10 X 6
    Other
    • Level: Entry
    • Area: 42
    • Dimensions: 7 X 6
    Dining room
    • Level: Entry
    • Area: 208
    • Dimensions: 16 X 13
    Family room
    • Level: Entry
    • Area: 208
    • Dimensions: 16 X 13
    Great room
    • Level: Entry
    • Area: 247
    • Dimensions: 19 X 13
    Kitchen
    • Level: Entry
    • Area: 121
    • Dimensions: 11 X 11
    Laundry
    • Level: Entry
    • Area: 66
    • Dimensions: 11 X 6
    Library
    • Level: Entry
    • Area: 121
    • Dimensions: 11 X 11
    Living room
    • Level: Entry
    • Area: 169
    • Dimensions: 13 X 13
    Media room
    • Level: Basement
    • Area: 169
    • Dimensions: 13 X 13
    Heating
    • Forced Air, Hot Water, Natural Gas
    Cooling
    • Ceiling Fans, Central Air
    Appliances
    • Included: Bar Fridge, Dishwasher, Disposal, Dryer, Free Standing Gas Oven, Free Standing Refrigerator, Microwave, Washer
    • Laundry: Laundry Room
    Features
    • Basement: Finished
    • Has fireplace: Yes
    • Fireplace features: Basement, Great Room
    Interior area
    • Total interior livable area: 5,129 sqft
    • Finished area above ground: 4,029
    • Finished area below ground: 1,100

    Property

    Parking
    • Total spaces: 4
    • Parking features: Four Car Garage, Attached, Direct Access, Electricityin Garage, Garage Door Opener, Side Entrance
    • Attached garage spaces: 4
    Features
    • Levels: Two
    • Stories: 2
    • Entry location: GroundLevelwSteps
    • Patio & porch: Deck, Patio
    • Exterior features: Lighting
    • Pool features: Community
    • Waterfront features: All Sports Lake, Beach Access, Boat Facilities, Lake Privileges, No Motor Lake
    • Body of water: Island Lake
    Lot
    • Size: 0.32 Acres
    • Dimensions: 120 x 180
    Details
    • Parcel number: 2219478006
    • Special conditions: Short Sale No,Standard

    Construction

    Type & style
    • Home type: SingleFamily
    • Architectural style: Colonial
    • Property subtype: Single Family Residence
    Materials
    • Brick, Stone
    • Foundation: Basement, Poured, Sump Pump
    • Roof: Asphalt
    Condition
    • New construction: No
    • Year built: 2013

    Utilities & green energy

    • Sewer: Public Sewer
    • Water: Public

    Community & neighborhood

    Security
    • Security features: Exterior Video Surveillance, Smoke Detectors
    Community
    • Community features: Sidewalks, Tennis Courts
    Location
    • Region: Novi
    • Subdivision: ISLAND LAKE ORCHARDS CONDO

    HOA & financial

    HOA
    • Has HOA: Yes
    • HOA fee: $450 quarterly
    • Association phone: 248-349-2770

    Other

    Other facts
    • Listing agreement: Exclusive Right To Sell
    • Listing terms: Cash,Conventional,Va Loan

    Price history

    DateEventPrice
    4/15/2026Sold$1,200,000-5.9%$234/sqft
    Source: Realcomp II #20261011474 Report a problem
    3/12/2026Pending sale$1,275,000$249/sqft
    Source: Realcomp II #20261011474 Report a problem
    2/25/2026Listed for sale$1,275,000+57.4%$249/sqft
    Source: Realcomp II #20261011474 Report a problem
    7/29/2020Sold$810,000-3%$158/sqft
    Source: Public Record Report a problem
    12/2/2019Pending sale$835,000$163/sqft
    Source: RE/MAX Classic #219075304 Report a problem
    9/17/2019Price change$835,000-1.8%$163/sqft
    Source: RE/MAX Classic #219075304 Report a problem
    8/24/2019Price change$850,000-2.9%$166/sqft
    Source: RE/MAX Classic #219075304 Report a problem
    8/3/2019Listed for sale$875,000+51.9%$171/sqft
    Source: RE/MAX Classic #219075304 Report a problem
    10/3/2012Sold$576,173$112/sqft
    Source: Public Record Report a problem

    Public tax history

    YearProperty taxesTax assessment
    2024-- $456,210 +7.1%
    2023-- $426,050 +12.1%
    2022-- $380,160 +2.3%
    2021-- $371,650 -1.4%
    2020-- $377,100 -12.3%
    2019-- $430,000 +30.1%
    2015-- $330,400 +14.8%
    2014-- $287,700

    Find assessor info on the county website

    Neighborhood: 48374

    Nearby schools

    GreatSchools rating
    Get a cash offer in 3 minutes
    Find out how much your home could sell for in as little as 3 minutes with a no-obligation cash offer.
    Estimated market value
    $1,216,300
    Get a cash offer in 3 minutes
    Find out how much your home could sell for in as little as 3 minutes with a no-obligation cash offer.
    Estimated market value
    $1,216,300