EXPERIENCE THE HEIGHT OF LUXURY IN THIS EXCEPTIONAL HOME THAT EXUDES SOPHISTICATION AND STYLE ON EVERY LEVEL. FROM THE MOMENT YOU ENTER THE WELCOMING FOYER, THE GLEAMING HARDWOOD FLOORS, CHAIR RAILING, AND CUSTOM MOLDING CREATE AN INVITING AMBIENCE. THE FORMAL LIVING ROOM, ADORNED WITH A BAY WINDOW AND CROWN MOLDING, TRANSITIONS SEAMLESSLY INTO THE FORMAL DINING ROOM WITH AN ELEGANT CHANDELIER. THE GOURMET EAT-IN KITCHEN IS A CULINARY MASTERPIECE, BOASTING QUARTZ COUNTERTOPS, UNDER CABINET LIGHTING, CUSTOM TILE BACKSPLASH, AND A BREAKFAST BAR. STEP OUT TO THE TREX DECK WITH CUSTOM LIGHTING, OFFERING A PICTURESQUE SETTING OVERLOOKING MATURE TREES FOR AL FRESCO DINING OR GRILLING. THE SPACIOUS FAMILY ROOM, ENHANCED BY A STONE SURROUND GAS FIREPLACE, INVITES RELAXATION. GLASS-PANELED DOUBLE DOORS OPEN TO THE MAIN LEVEL STUDY FEATURING CUSTOM BUILT-INS, IDEAL FOR A PRODUCTIVE WORK-FROM-HOME SPACE. THE MAIN LEVEL ALSO HOUSES A CONVENIENT LAUNDRY/MUD ROOM WITH SIDE-BY-SIDE WASHER & DRYER AND DIRECT ACCESS TO THE TWO-CAR GARAGE. ASCEND UPSTAIRS TO THE EXPANSIVE PRIMARY SUITE, BOASTING A TRAY CEILING, SITTING AREA, AND DECORATIVE PILLARS. TWO LARGE WALK-IN CLOSETS PROVIDE ABUNDANT STORAGE, AND THE ATTACHED PRIMARY BATHROOM FEATURES TILE FLOORS, SEPARATE VANITY AREAS, A SOAKING TUB, AND A
STAND-ALONE SHOWER WITH DECORATIVE TILE. ADDITIONAL BEDROOMS ARE EQUALLY IMPRESSIVE, EACH OFFERING WALK-IN CLOSETS AND 3 OF THE 4 WITH ATTACHED FULL BATHROOMS. THE FINISHED WALK-UP LOWER LEVEL IS AN ENTERTAINER'S DELIGHT, FEATURING A SPACIOUS REC ROOM, A BONUS ROOM SUITED FOR A HOME GYM, A FULL BATH, AND PLENTY OF STORAGE. THROUGHOUT, THE HOME IS BEAUTIFULLY APPOINTED WITH PLANTATION SHUTTERS, CUSTOM BLINDS, AN IN-WALL SPEAKER SYSTEM, AND NUMEROUS UPGRADES, MAKING THIS RESIDENCE TRULY UNPARALLELED IN LUXURY LIVING.
Sold for $1,231,000
$1,231,000
24329 Sparrow Pond Ct, Aldie, VA 20105
4beds
4,930sqft
Single Family Residence
Built in 2014
0.26 Acres Lot
$1,324,200 Zestimate®
$250/sqft
$5,568 Estimated rent
Home value
$1,324,200
$1.26M - $1.39M
$5,568/mo
Zestimate® history
Owner options
List your home for rent
$5,568/mo
Rent Zestimate®
Find your next renter with Zillow Rental Manager. Plus, with online applications, you can quickly screen prospective tenants – for free.
$5,568/mo
Rent Zestimate®
Refinance and save
$7,474/mo
Est. payment
Refinancing to a lower rate could help reduce your monthly payments and save thousands over the life of the loan.
$7,474/mo
Est. payment
Explore your selling options
Work with a Zillow partner agent
Leverage their expertise and Zillow's premium Showcase listings to get your home seen by more buyers.
Get startedList with your own agent
Get your home in front of millions of buyers by listing it on Zillow.
Learn how to do itSell it yourself
Take full control of how buyers see your home on Zillow by listing For Sale by Owner (FSBO).
List your homeWhat's special
Zillow last checked:
Listing updated:
Listed by:
Mary Olympia,
Long & Foster Real Estate, Inc.
Source: Long & Foster Broker Feed,MLS#: VALO2064370
Facts & features
Interior
Bedrooms & bathrooms
- Bedrooms: 4
- Bathrooms: 5
- Full bathrooms: 4
- 1/2 bathrooms: 1
Heating
- Forced Air
Cooling
- Ceiling Fan(s), Central A/C
Appliances
- Included: Built-In Microwave, Cooktop, Dishwasher, Disposal, Dryer, Extra Refrigerator/Freezer, Humidifier, Icemaker, Oven - Double, Oven - Wall, Refrigerator, Stainless Steel Appliances, Washer, Water Heater
Features
- Breakfast Area, Built-Ins, Carpet, Ceiling Fan(s), Chair Railings, Crown
- Flooring: Carpet, Ceramic Tile, Hardwood
- Basement: Full,Fully Finished,Outside Entrance,Rear Entrance,Sump Pump,Walkout Stairs
- Number of fireplaces: 1
Interior area
- Total structure area: 4,930
- Total interior livable area: 4,930 sqft
Property
Parking
- Parking features: Attached Garage, Driveway, Additional Storage Area, Garage - Front Entry, Inside Access, Garage Door Opener
- Has uncovered spaces: Yes
Features
- Exterior features: Bump-outs, Exterior Lighting, Flood Lights, Underground Lawn Sprinkler
Lot
- Size: 0.26 Acres
- Features: Backs to Trees
Details
- Parcel number: 246172729000
Construction
Type & style
- Home type: SingleFamily
- Architectural style: Detached
- Property subtype: Single Family Residence
Materials
- Brick, Vinyl Siding
Condition
- New construction: No
- Year built: 2014
Utilities & green energy
- Sewer: Public Sewer
- Water: Public
Community & HOA
Community
- Subdivision: Lenah Mill
HOA
- Has HOA: Yes
- HOA fee: $160 monthly
Location
- Region: Aldie
Financial & listing details
- Price per square foot: $250/sqft
- Tax assessed value: $1,191,510
- Annual tax amount: $9,082
- Date on market: 3/16/2024
- Ownership: Fee Simple
Price history
| Date | Event | Price |
|---|---|---|
| 3/15/2024 | Sold | $1,231,000+9.4%$250/sqft |
Source:  Long & Foster Broker Feed #VALO2064370_100 Report a problem Long & Foster Broker Feed #VALO2064370_100 Report a problem | ||
| 2/13/2024 | Pending sale | $1,125,000$228/sqft |
Source:  Bright MLS #VALO2064370 Report a problem Bright MLS #VALO2064370 Report a problem | ||
| 2/8/2024 | Listed for sale | $1,125,000+35.4%$228/sqft |
Source: Bright MLS #VALO2064370 Report a problem | ||
| 8/25/2014 | Sold | $831,014$169/sqft |
Source: Public Record Report a problem | ||
Public tax history
| Year | Property taxes | Tax assessment |
|---|---|---|
| 2025 | $9,592 +6.3% | $1,191,510 +14.2% |
| 2024 | $9,022 -0.7% | $1,043,000 +0.5% |
| 2023 | $9,082 +11.5% | $1,037,950 +13.4% |
| 2022 | $8,144 +6.3% | $915,050 +17% |
| 2021 | $7,664 +3.6% | $782,020 +9.4% |
| 2020 | $7,395 | $714,510 +2% |
| 2019 | $7,395 +0.7% | $700,840 +3.6% |
| 2018 | $7,343 -0.6% | $676,760 +3% |
| 2017 | $7,389 -7.4% | $656,790 -5.8% |
| 2016 | $7,983 | $697,050 +35.8% |
| 2015 | $7,983 +273.4% | $513,280 |
| 2014 | $2,138 | -- |
Find assessor info on the county website
Neighborhood: 20105
Nearby homes
- $1,328,4004 bd5 ba4.5k sqft24321 Sparrow Pond Ct, Aldie, VA 20105Off Market

- $1,308,9004 bd4 ba3.4k sqft24337 Sparrow Pond Ct, Aldie, VA 20105Off Market
- $1,276,5005 bd5 ba4.8k sqft24317 Sparrow Pond Ct, Aldie, VA 20105Off Market
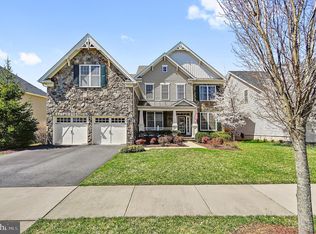
- $1,273,9004 bd4 ba3.3k sqft24328 Sparrow Pond Ct, Aldie, VA 20105Off Market
- $1,228,1005 bd4 ba3.4k sqft24324 Sparrow Pond Ct, Aldie, VA 20105Off Market
- $1,285,5004 bd5 ba4.9k sqft24343 Sparrow Pond Ct, Aldie, VA 20105Off Market
- $1,223,4004 bd3 ba3.6k sqft24332 Sparrow Pond Ct, Aldie, VA 20105Off Market
- $1,246,0004 bd5 ba4k sqft24320 Sparrow Pond Ct, Aldie, VA 20105Off Market
Nearby schools
GreatSchools rating
- 9/10Goshen Post ElementaryGrades: PK-5Distance: 1.2 mi
- 9/10Willard Intermediate SchoolGrades: 6-8Distance: 1.4 mi
- 9/10Lightridge High SchoolGrades: 9-12Distance: 1.8 mi
Schools provided by the listing agent
- Elementary: Goshen Post
- Middle: Willard
- High: Lightridge
- District: Loudoun County Public Schools
Source: Long & Foster Broker Feed. This data may not be complete. We recommend contacting the local school district to confirm school assignments for this home.
Get a cash offer in 3 minutes
Find out how much your home could sell for in as little as 3 minutes with a no-obligation cash offer.
Estimated market value
$1,324,200
Get a cash offer in 3 minutes
Find out how much your home could sell for in as little as 3 minutes with a no-obligation cash offer.
Estimated market value
$1,324,200
- Virginia
- Loudoun County
- Aldie
- 20105
- 24329 Sparrow Pond Ct
Nearby cities
Nearby zip codes
Other Aldie Topics
