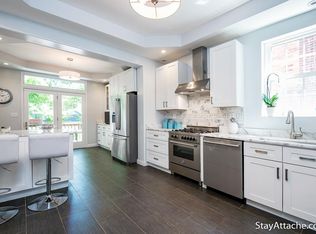
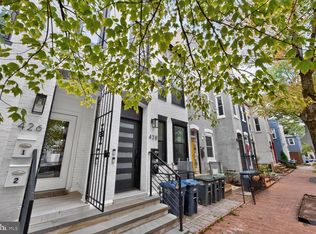
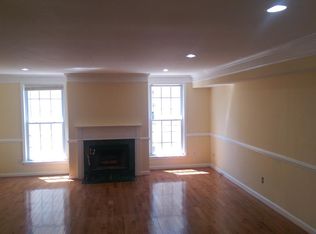
This beautifully renovated home underwent a complete down-to-the-studs renovation in July 2022. Our current tenants are relocating out of state after graduating from college, making the property available for move-in on September 1. Located in the heart of Ivy City, this luxurious two-story condo/townhome offers an unbeatable location within walking distance of Target, Starbucks, MOM's Organic Market, Kick Axe Throwing, and a variety of popular restaurants and shops. Union Market is also less than a mile away. As part of the 2022 renovation, the home received all-new electrical, a tankless water heater, premium appliances including a Miele range new flooring throughout, a fully remodeled kitchen, and beautifully updated bathrooms featuring marble tile, luxury vanities, and a soaking tub in the primary suite. Energy efficiency was a key focus throughout the renovation. The property also includes one assigned off-street parking space behind the home, along with ample street parking. The main level offers an open-concept layout with spacious living, dining, and kitchen areas that flow seamlessly to a private, fenced concrete patio. This level also includes a convenient half bath, a coat closet, and an enclosed front sunroom. Upstairs, the spacious primary suite features two large walk-in closets and a spa-inspired en-suite bathroom with a soaking tub, dual rain showers, and a double vanity. A second bedroom with its own closet, an additional full bathroom with a large rain shower, and a conveniently located laundry area complete the upper level. All applicants will be subject to a credit and background screening and are responsible for the application fee. To respect our current tenants' privacy, showings will be held by appointment only.
Townhouse for rent
$3,500/moFees may apply
2433 18th St NE, # 2433, Washington, DC 20018
2beds
1,161sqft
Price may not include required fees and charges. Learn more|
Townhouse
Available Mon Mar 1 2027
Cats, small dogs OK
Air conditioner, central air, electric
Dryer in unit laundry
Assigned parking
Electric, heat pump
What's special
- 50 days |
- -- |
- -- |
Zillow last checked:
Listing updated:
District law requires that a housing provider state that the housing provider will not refuse to rent a rental unit to a person because the person will provide the rental payment, in whole or in part, through a voucher for rental housing assistance provided by the District or federal government.
Travel times

Let’s turn your rent into credit progress
Build credit history with every on-time payment and get credit for the payment you’re already making.
Facts & features
Interior
Bedrooms & bathrooms
- Bedrooms: 2
- Bathrooms: 4
- Full bathrooms: 2
- 1/2 bathrooms: 2
Rooms
- Room types: Bathroom 1, Bathroom 2, Bedroom 1, Bedroom 2, Dining Room, Half Bath, Living Room
Heating
- Electric, Heat Pump
Cooling
- Air Conditioner, Central Air, Electric
Appliances
- Included: Dishwasher, Dryer, Electric Water Heater, Garbage Disposal, Microwave Oven, Oven/Range - Electric, Range, Refrigerator, Stove, Washer
- Laundry: Dryer In Unit, In Unit, Upper Level, Washer In Unit
Features
- Open Floorplan, Recessed Lighting
- Flooring: Luxury Vinyl Plank, Wood
- Has fireplace: Yes
Interior area
- Total interior livable area: 1,161 sqft
Property
Parking
- Parking features: Assigned, Off Street, Parking Lot
Features
- Exterior features: Lighting
- Pool features: Contact manager
Details
- Parcel number: 41122007
Construction
Type & style
- Home type: Townhouse
- Architectural style: Traditional
- Property subtype: Townhouse
Condition
- Year built: 1982
Building
Management
- Pets allowed: Yes
Community & HOA
Location
- Region: Washington
Financial & listing details
- Lease term: Contact For Details
Nearby apartments for rent


Price history
| Date | Event | Price |
|---|---|---|
| 8/25/2026 | Price change | $3,500+17.1%$3/sqft |
Source: Bright MLS #DCDC2276776 Report a problem | ||
| 8/6/2026 | Listed for rent | $2,990$3/sqft |
Source: Bright MLS #DCDC2276776 Report a problem | ||
| 2/28/2020 | Sold | $275,000$237/sqft |
Source: Public Record Report a problem | ||
Neighborhood: Langdon
Nearby schools
GreatSchools rating
- 7/10Langdon Elementary SchoolGrades: PK-5Distance: 0.2 mi
- 4/10McKinley Middle SchoolGrades: 6-8Distance: 1.5 mi
- 3/10Dunbar High SchoolGrades: 9-12Distance: 2.1 mi