**PRICED TO SELL** This ONE has it all! As jaw-dropping as the award-winning yard and front elevation are, it doesn't compare to what's behind these doors. This super spacious, 5 bedroom/2 bath home exudes quality craftsmanship and elegance. Timelessly finished after its recent full renovation, the 2406 square feet of living area leaves nothing to be desired. With a new roof, water heater, inside and out central unit, windows, hard surface luxury vinyl plank throughout, the high end finishes and appliances alone make this one a MUST SEE TO APPRECIATE. It sits on a near .25 acre manicured lot with easy to maintain but lush and lit landscaping, has a pet friendly courtyard/play area, new wood, shadow-box fencing and an inground, saltwater pool with a new liner and an energy-efficient pump. The chef's kitchen is completed with entertaining in mind and features a pot filler, microwave drawer, pot drawers, trendy open shelving, and lots of hidden storage on the expansive and grandiose 12' island. The matching Samsung Stove, Refrigerator, and low-noise Dishwasher are included with the sale. The exposed beams in the living room and wood-burning fireplace make this space one of the most cozy the home has to offer, in a tight race for the sun/TV room which could be a playroom or workout space. Then there's primary bath that is host to a jacuzzi soaker tub and closets that have been customized and completed to use every square inch. The 2 car garage is equipped with overhead storage and a WiFi enabled door while the exterior eave outlets can be controlled by Alexa, Google or SmartApp - oh so convenient for holiday lighting. Speaking of the holidays, the living room features a flooring outlet for the 10' Christmas tree the generous Sellers have offered to leave for the new purchasers to enjoy just as they did. Sellers are reserving the refrigerator in the storeroom, all curtains and rods, the bird of paradise in the landscaped bedding as well as the large lantern - both found in the side yard. There's simply too much to this pristine package to list here. Call today to have an amenities list sent to you and to schedule your showing of this gorgeous home, centrally located in the city on a meticulous lot in flood zone X, where flood insurance is not required.
Sold
Price Unknown
2433 22nd St, Lake Charles, LA 70601
5beds
2,406sqft
Single Family Residence, Residential
Built in 1978
10,454 Square Feet Lot
$278,300 Zestimate®
$--/sqft
$1,877 Estimated rent
Home value
$278,300
$264,000 - $292,000
$1,877/mo
Zestimate® history
Owner options
List your home for rent
$1,877/mo
Rent Zestimate®
Find your next renter with Zillow Rental Manager. Plus, with online applications, you can quickly screen prospective tenants – for free.
$1,877/mo
Rent Zestimate®
Refinance and save
Refinancing to a lower rate could help reduce your monthly payments and save thousands over the life of the loan.
Explore your selling options
Work with a Zillow partner agent
Leverage their expertise and Zillow's premium Showcase listings to get your home seen by more buyers.
Get startedList with your own agent
Get your home in front of millions of buyers by listing it on Zillow.
Learn how to do itSell it yourself
Take full control of how buyers see your home on Zillow by listing For Sale by Owner (FSBO).
List your homeWhat's special
Zillow last checked:
Listing updated:
Listed by:
Lydia L Holland 337-794-7848,
RE/MAX ONE
Bought with:
Aimee Stawecki
Lakeside Properties
Source: SWLAR,MLS#: SWL24005866
Facts & features
Interior
Bedrooms & bathrooms
- Bedrooms: 5
- Bathrooms: 2
- Full bathrooms: 2
- Main level bathrooms: 2
- Main level bedrooms: 5
Bathroom
- Features: Bathtub, Closet in bathroom, Double Vanity, Granite Counters, Jetted Tub, Remodeled, Shower, Shower in Tub, Upgraded, Walk-in shower
Kitchen
- Features: Granite Counters, Kitchen Island, Kitchen Open to Family Room, Remodeled Kitchen
Heating
- Central, Fireplace(s)
Cooling
- Central Air, Ceiling Fan(s)
Appliances
- Included: Dishwasher, Microwave
- Laundry: Inside
Features
- Beamed Ceilings, Built-in Features, Bathtub, Cathedral Ceiling(s), Ceiling Fan(s), Granite Counters, Kitchen Island, Kitchen Open to Family Room, Open Floorplan, Pantry, Recessed Lighting, Remodeled Kitchen, Shower, Shower in Tub, Storage, Eating Area In Dining Room, Eat-in Kitchen
- Windows: Double Pane Windows, ENERGY STAR Qualified Windows
- Has basement: No
- Attic: Pull Down Stairs
- Has fireplace: Yes
- Fireplace features: Wood Burning
- Common walls with other units/homes: No Common Walls
Interior area
- Total structure area: 3,291
- Total interior livable area: 2,406 sqft
Property
Parking
- Total spaces: 2
- Parking features: Driveway, Garage, On Street
- Attached garage spaces: 2
- Has uncovered spaces: Yes
Features
- Levels: One
- Stories: 1
- Patio & porch: Concrete, Patio
- Exterior features: Lighting, Rain Gutters
- Pool features: In Ground
- Fencing: Wood,Fenced
- Has view: Yes
- View description: Neighborhood
Lot
- Size: 10,454 Square Feet
- Dimensions: 70.3 x 150.5
- Features: Back Yard, Front Yard, Regular Lot
Details
- Parcel number: 00475882
- Zoning description: Residential
- Special conditions: Standard
Construction
Type & style
- Home type: SingleFamily
- Architectural style: Traditional
- Property subtype: Single Family Residence, Residential
Materials
- Brick, Concrete
- Foundation: Slab
- Roof: Shingle
Condition
- Updated/Remodeled,Turnkey
- New construction: No
- Year built: 1978
Utilities & green energy
- Gas: Other
- Sewer: Public Sewer
- Water: Public
- Utilities for property: Electricity Connected, Natural Gas Connected, Sewer Connected, Water Connected
Community & HOA
Community
- Features: Street Lights
- Security: Carbon Monoxide Detector(s), Smoke Detector(s), Security System
- Subdivision: Oak Park 11
HOA
- Has HOA: No
Location
- Region: Lake Charles
Financial & listing details
- Tax assessed value: $149,100
- Annual tax amount: $1,464
- Date on market: 10/3/2024
- Cumulative days on market: 70 days
- Exclusions: Refrigerator in storeroom, curtains and rods, bird of paradise in side yard landscape bed, large lantern in side yard.
- Electric utility on property: Yes
- Road surface type: Maintained
Price history
| Date | Event | Price |
|---|---|---|
| 12/20/2024 | Sold | -- |
Source: SWLAR #SWL24005866 Report a problem | ||
| 11/7/2024 | Pending sale | $285,000$118/sqft |
Source: Greater Southern MLS #SWL24005866 Report a problem | ||
| 10/3/2024 | Listed for sale | $285,000+43.2%$118/sqft |
Source: Greater Southern MLS #SWL24005866 Report a problem | ||
| 2/14/2020 | Sold | -- |
Source: SWLAR #185039 Report a problem | ||
| 1/17/2020 | Pending sale | $199,000$83/sqft |
Source: KELLER WILLIAMS REALTY LAKE CHARLES #185039 Report a problem | ||
| 1/4/2020 | Price change | $199,000-2.9%$83/sqft |
Source: KELLER WILLIAMS REALTY LAKE CHARLES #185039 Report a problem | ||
| 11/17/2019 | Listed for sale | $205,000$85/sqft |
Source: KELLER WILLIAMS REALTY LAKE CHARLES #185039 Report a problem | ||
| 6/16/1989 | Sold | -- |
Source: SWLAR #43666 Report a problem | ||
Public tax history
| Year | Property taxes | Tax assessment |
|---|---|---|
| 2025 | $1,464 +1.3% | $14,910 |
| 2024 | $1,445 -3.6% | $14,910 |
| 2023 | $1,499 0% | $14,910 |
| 2022 | $1,500 -2.4% | $14,910 |
| 2021 | $1,536 +10.6% | $14,910 +10.2% |
| 2020 | $1,389 -10.3% | $13,530 -8.4% |
| 2019 | $1,548 | $14,770 |
Find assessor info on the county website
Neighborhood: 70601
Nearby homes
- $165,6003 bd2 ba1.7k sqft2425 22nd St, Lake Charles, LA 70601Off Market

- $191,6004 bd-- ba2.2k sqft2437 22nd St, Lake Charles, LA 70601Off Market
- $238,400-- bd-- ba2.2k sqft2421 22nd St, Lake Charles, LA 70601Off Market
- $191,3003 bd2 ba2.1k sqft2445 22nd St, Lake Charles, LA 70601Off Market
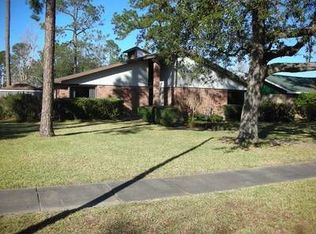
- $193,700-- bd-- ba1.8k sqft2432 21st St, Lake Charles, LA 70601Off Market
- $235,400-- bd-- ba2.2k sqft2440 21st St, Lake Charles, LA 70601Off Market
- $117,700-- bd-- ba-- sqft2432 21st St, Lake Charles, LA 70601Off Market
- $117,700-- bd-- ba-- sqft2432 21st St, Lake Charles, LA 70601Off Market
Nearby schools
GreatSchools rating
- 4/10T. H. Watkins Elementary SchoolGrades: K-5Distance: 0.5 mi
- 4/10Oak Park Middle SchoolGrades: 6-8Distance: 0.3 mi
- 2/10Lagrange High SchoolGrades: 9-12Distance: 1.4 mi
Schools provided by the listing agent
- Elementary: Watkins
- Middle: Oak Park
- High: LaGrange
Source: SWLAR. This data may not be complete. We recommend contacting the local school district to confirm school assignments for this home.
Sell for more on Zillow
Get a Zillow Showcase℠ listing at no additional cost and you could sell for .
$278,300
2% more
+$5,566
With Zillow Showcase(estimated)
$283,866
Sell for more on Zillow
Get a Zillow Showcase℠ listing at no additional cost and you could sell for .
$278,300
2% more
+$5,566
With Zillow Showcase(estimated)
$283,866
- Louisiana
- Calcasieu Parish
- Lake Charles
- 70601
- 2433 22nd St
