Quiet, tree-lined street. Top Olympia schools. This light-filled 4-bed + office home offers nearly 2,800 sq ft of easy living: 9-ft ceilings, a stainless kitchen with walk-in pantry opening to a family room with gas fireplace, and a primary suite with a massive walk-in closet and soaker-tub bath. Outside, a private fenced yard with oversized patio and included hot tub is made for summer. Central A/C, oversized garage, low-maintenance lot. Move-in ready.
Active
Listed by: Century 21 Van Dorm Realty • Sara Peterson
$664,999
2433 55th Avenue SE, Olympia, WA 98501
4beds
2,796sqft
Single Family Residence
Built in 2010
5,000 Square Feet Lot
$662,400 Zestimate®
$238/sqft
$38/mo HOA
What's special
Stainless kitchenOversized garageIncluded hot tubSoaker-tub bathLow-maintenance lotPrivate fenced yardOversized patio
- 287 days |
- 210 |
- 22 |
Zillow last checked:
Listing updated:
Listed by:
Sara Peterson,
Century 21 Van Dorm Realty
Source: NWMLS as distributed by MLS GRID,MLS#: 2442739
Facts & features
Interior
Bedrooms & bathrooms
- Bedrooms: 4
- Bathrooms: 3
- Full bathrooms: 2
- 1/2 bathrooms: 1
- Main level bathrooms: 1
Primary bedroom
- Level: Second
Bedroom
- Level: Second
Bedroom
- Level: Second
Bedroom
- Level: Second
Bathroom full
- Level: Second
Bathroom full
- Level: Second
Other
- Level: Main
Den office
- Level: Second
Dining room
- Level: Main
Family room
- Level: Main
Kitchen with eating space
- Level: Main
Living room
- Level: Main
Utility room
- Level: Main
Heating
- Fireplace, Heat Pump, Natural Gas
Cooling
- Heat Pump
Appliances
- Included: Dishwasher, Microwave, Refrigerator, Stove(s)/Range(s), Dishwasher(s), Microwave(s), Refrigerator(s), Water Heater: Gas, Water Heater Location: Garage
Features
- Bath Off Primary, Ceiling Fan(s), Dining Room, Pantry
- Flooring: Vinyl Plank, Carpet
- Windows: Dbl Pane/Storm Window
- Number of fireplaces: 1
- Fireplace features: Gas, Main Level: 1, Fireplace
Interior area
- Total structure area: 2,796
- Total interior livable area: 2,796 sqft
Property
Parking
- Total spaces: 2
- Parking features: Attached Garage
- Has attached garage: Yes
- Covered spaces: 2
Features
- Levels: Two
- Stories: 2
- Patio & porch: Bath Off Primary, Ceiling Fan(s), Dbl Pane/Storm Window, Dining Room, Fireplace, Hot Tub/Spa, Pantry, Vaulted Ceiling(s), Walk-In Closet(s), Water Heater
- Has spa: Yes
- Spa features: Indoor
Lot
- Size: 5,000 Square Feet
- Features: Curbs, Paved, Sidewalk, Cable TV, Electric Car Charging, Fenced-Fully, High Speed Internet, Patio
- Topography: Level
- Residential vegetation: Garden Space
Details
- Parcel number: 50920002000
- Special conditions: Standard
Construction
Type & style
- Home type: SingleFamily
- Architectural style: 2 Story
- Property subtype: Single Family Residence
Materials
- Cement/Concrete
- Foundation: Poured Concrete
- Roof: Composition
Condition
- Year built: 2010
Utilities & green energy
- Electric: Company: PSE
- Sewer: Sewer Connected, STEP Sewer, Company: City of Olympia
- Water: Public, Company: City of Olympia
- Utilities for property: Comcast, Comcast
Community & HOA
Community
- Features: CCRs
- Subdivision: East Olympia
HOA
- Services included: Common Area Maintenance
- HOA fee: $460 annually
Location
- Region: Olympia
Financial & listing details
- Price per square foot: $238/sqft
- Tax assessed value: $639,400
- Annual tax amount: $6,622
- Date on market: 10/7/2025
- Cumulative days on market: 289 days
- Listing terms: Conventional,FHA,VA Loan
- Inclusions: Dishwasher(s), Microwave(s), Refrigerator(s), Stove(s)/Range(s)
Estimated market value
$662,400
$629,000 - $696,000
$3,172/mo
Price history
| Date | Event | Price |
|---|---|---|
| 4/5/2026 | Price change | $664,999-1.5%$238/sqft |
Source:  NWMLS as distributed by MLS GRID #2442739 Report a problem NWMLS as distributed by MLS GRID #2442739 Report a problem | ||
| 10/8/2025 | Listed for sale | $674,999+106.3%$241/sqft |
Source: NWMLS as distributed by MLS GRID #2442739 Report a problem | ||
| 11/5/2010 | Sold | $327,152$117/sqft |
Source: NWMLS as distributed by MLS GRID #82259 Report a problem | ||
Public tax history
| Year | Property taxes | Tax assessment |
|---|---|---|
| 2024 | $6,622 +9.1% | $639,400 +9.2% |
| 2023 | $6,072 -2.6% | $585,300 -7% |
| 2022 | $6,233 +3.7% | $629,400 +23.1% |
| 2021 | $6,013 -1% | $511,100 +7.7% |
| 2020 | $6,076 +10% | $474,400 +5.9% |
| 2019 | $5,525 +2.6% | $448,000 -1.8% |
| 2018 | $5,384 +20.9% | $456,300 +23.9% |
| 2017 | $4,452 | $368,400 +11.3% |
| 2016 | $4,452 | $331,100 -1.6% |
| 2014 | $4,452 | $336,500 +17.3% |
| 2013 | -- | $286,750 |
| 2012 | $3,959 | -- |
| 2011 | -- | -- |
| 2010 | -- | -- |
| 2007 | $664 | -- |
Find assessor info on the county website
Monthly payment
Est. payment
Payment breakdown
Explore the cost of this home by adjusting the details. Changes won't be saved.Climate risks
Neighborhood: 98501
Nearby schools
GreatSchools rating
- 6/10Centennial Elementary SchoolGrades: PK-5Distance: 0.6 mi
- 8/10Washington Middle SchoolGrades: 6-8Distance: 1.6 mi
- 9/10Olympia High SchoolGrades: 9-12Distance: 1.5 mi
Schools provided by the listing agent
- High: Olympia High
Source: NWMLS as distributed by MLS GRID. This data may not be complete. We recommend contacting the local school district to confirm school assignments for this home.
- $695,0004 bd3 ba3k sqft2439 55th Ave SE, Olympia, WA 98501Sold
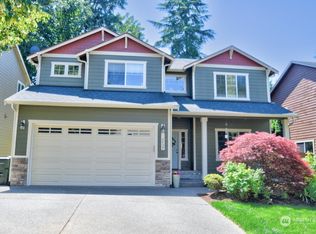
- $1,321,0003 bd6 ba4.2k sqft5417 Boulevard Extension Rd SE, Olympia, WA 98501Sold
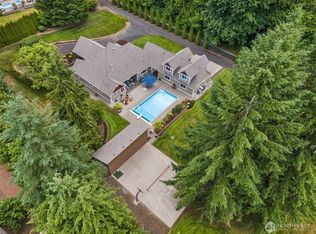
- $639,0004 bd3 ba2.9k sqft2505 55th Ave SE, Olympia, WA 98501Sold
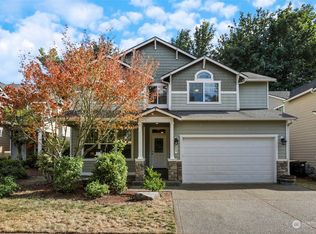
- $550,0003 bd2 ba1.8k sqft2401 55th Ave SE, Olympia, WA 98501Sold
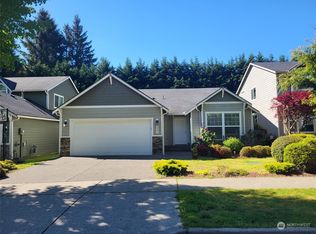
- $675,0003 bd3 ba3.5k sqft2501 53rd Way SE, Olympia, WA 98501Sold
- $--8.54 Acres5600 Boulevard Extension Rd SE, Olympia, WA 98501Off Market
- $604,0003 bd2 ba1.7k sqft2327 55th Ave SE, Olympia, WA 98501Sold
- $330,0003 bd3 ba2k sqft5821 Boulevard Extension Rd SE, Olympia, WA 98501Sold
A local agent can set up tours, give advice and negotiate with sellers.
A local lender can help you make sure your offer is ready when you are.
Similar homes
- $615,0004 bd3 ba2.9k sqft1225 Kiely Drive SE, Olympia, WA 98501Active
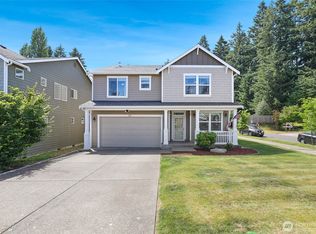 MLS ID #2539102, Rhonda C Olnick. NWMLS as distributed by MLS GRID
 - $756,0005 bd3 ba3.1k sqftWhitmore Glen, Olympia, WA 98501Active
 MLS ID #2542085, Yijun Liu. NWMLS as distributed by MLS GRID
 - $734,9004 bd2 ba2.1k sqft8011 Countrywood Drive SE, Olympia, WA 98501Active
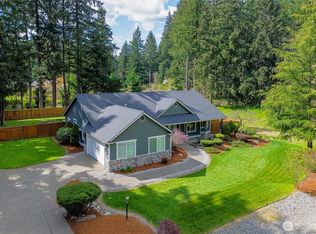 MLS ID #2511753, Justin W Hjelm. NWMLS as distributed by MLS GRID
 - $599,9004 bd3 ba2.2k sqft3626 Hoadly Street SE, Tumwater, WA 98501Active
 MLS ID #2527341, Tim Lynch. NWMLS as distributed by MLS GRID
 - $549,0004 bd3 ba2k sqft6833 Desperado Drive SE, Tumwater, WA 98501ActiveMLS ID #2540141, Kathryn Holt. NWMLS as distributed by MLS GRID
- $659,9004 bd3 ba2.7k sqft4006 20th Avenue NE, Olympia, WA 98506ActiveMLS ID #2528637, Ryzen Martin. NWMLS as distributed by MLS GRID
- $595,0003 bd3 ba2.2k sqft7129 Munn Lake Drive SE, Tumwater, WA 98501ActiveMLS ID #2535053, Ted Leland. NWMLS as distributed by MLS GRID
- $574,9993 bd3 ba1.9k sqft446 North Street SE, Olympia, WA 98501ActiveMLS ID #2555159, Adam Hert. NWMLS as distributed by MLS GRID
- $699,9994 bd3 ba2.9k sqftBlack Lake Terrace Div2, Olympia, WA 98512ActiveMLS ID #2544623, Jessica Jee. NWMLS as distributed by MLS GRID
- $569,0003 bd3 ba1.8k sqft1929 65th Avenue SE, Tumwater, WA 98501ActiveMLS ID #2528995, Frances Rowley. NWMLS as distributed by MLS GRID
- $490,0004 bd3 ba2.1k sqftSchuur Brothers, Olympia, WA 98501ActiveMLS ID #2526652, Marti Baker. NWMLS as distributed by MLS GRID
- $500,0003 bd3 ba2k sqft3245 57th Avenue SE, Olympia, WA 98501ActiveMLS ID #2488226, Jenn Hamilton. NWMLS as distributed by MLS GRID
- $559,0003 bd3 ba2.5k sqft8856 Yarrow Court SE, Tumwater, WA 98501ActiveMLS ID #2489219, Kyle Graham. NWMLS as distributed by MLS GRID
- $539,0003 bd3 ba1.6k sqft1450 Brown Street SE, Olympia, WA 98501ActiveMLS ID #2520695, Justin Clement. NWMLS as distributed by MLS GRID
- $530,0004 bd3 ba2.4k sqftThe Preserve At Tumwater Place, Tumwater, WA 98501ActiveMLS ID #2511249, Marti Baker. NWMLS as distributed by MLS GRID
- $585,0004 bd3 ba2.6k sqft8322 55th Avenue SE, Olympia, WA 98513ActiveMLS ID #2538863, Jay Kobza. NWMLS as distributed by MLS GRID
- $499,9503 bd3 ba1.9k sqftSchuur Brothers, Olympia, WA 98501ActiveMLS ID #2525099, Robert Stoeck. NWMLS as distributed by MLS GRID
- $619,9003 bd2 ba1.9k sqft7325 Ashdown Lane SW, Olympia, WA 98513ContingentMLS ID #2532995, Martin R. McElliott. NWMLS as distributed by MLS GRID
- $599,9993 bd3 ba2.6k sqft2233 Mill Street NE, Olympia, WA 98506ActiveMLS ID #2521749, Nicole Marie Larson. NWMLS as distributed by MLS GRID
- $519,0004 bd3 ba2.2k sqft5200 54th Avenue SE, Lacey, WA 98503ActiveMLS ID #2545028, Tucker Bradshaw. NWMLS as distributed by MLS GRID
