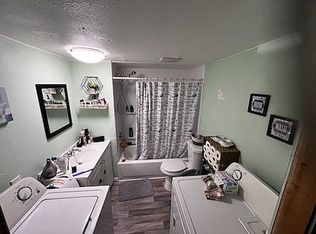
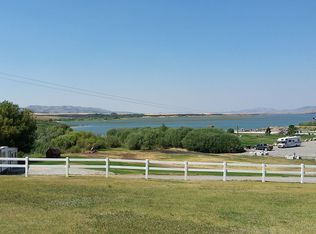
Some homes are just houses. This one is a decision. Tucked above the valley on the most exclusive private road in Soda Springs, 2433 Aftons Way sits on two acres of wide open Idaho — with mountain views in one direction and reservoir water views in the other. On a clear morning, which is most mornings out here, you'll stand on your own land and understand immediately why every other lot in Aftons Subdivision is already taken. The home itself is 5,559 square feet of thoughtfully finished space — six bedrooms, four bathrooms, a fully finished basement, and a hidden lower-level garage that most people don't discover until the second walkthrough. The main level flows the way a family home should, and the finished basement gives you options: a mother-in-law suite, a bunkroom for the grandkids, a home office, a gym. Whatever your life actually looks like, this house has room for it. The 20-foot Finnish spa and sauna stay with the home. So does the solar system that keeps the power bill where it should be, backed by propane for the times you want a fire burning. This is not a home that needs you. It runs. Step outside and Caribou National Forest is your backyard — not metaphorically, actually. Bear River fishing, snowmobiling, OHV trails, and wide open country that belongs to everyone a
Pending
$875,000
2433 Afton Way, Soda Springs, ID 83276
6beds
5,100sqft
Single Family Residence
Built in 2009
2 Acres Lot
$885,300 Zestimate®
$172/sqft
$-- HOA
What's special
Hidden lower-level garageReservoir water viewsMountain viewsFully finished basementSix bedroomsFour bathrooms
- 15 days |
- 179 |
- 13 |
Likely to sell faster than
Zillow last checked:
Listing updated:
Listed by:
Hailey Anderson 208-715-0261,
Silvercreek Realty Group
Source: SRMLS,MLS#: 2187243
Facts & features
Interior
Bedrooms & bathrooms
- Bedrooms: 6
- Bathrooms: 4
- Full bathrooms: 4
- Main level bathrooms: 2
- Main level bedrooms: 2
Family room
- Level: Basement,Main
Kitchen
- Level: Main
Living room
- Level: Upper
Basement
- Area: 1283
Office
- Level: Main
Heating
- Propane, Forced Air
Cooling
- Central Air
Appliances
- Included: Dishwasher, Dryer, Microwave, Refrigerator, Washer, Water Softener Owned
- Laundry: Main Level, Laundry Room
Features
- Ceiling Fan(s), Sauna, Vaulted Ceiling(s), Walk-In Closet(s), Game Room, Loft, Main Floor Family Room, Master Downstairs, Master Bath, Mud Room, Office, Pantry, Theater Room
- Flooring: Carpet, Tile, Other
- Basement: Daylight,Finished,Full,Walk-Out Access
- Number of fireplaces: 2
- Fireplace features: 2, Propane
Interior area
- Total structure area: 5,100
- Total interior livable area: 5,100 sqft
- Finished area above ground: 3,817
- Finished area below ground: 1,283
Video & virtual tour
Property
Parking
- Total spaces: 4
- Parking features: 4 Stalls, Concrete, Gravel, RV Access/Parking
- Garage spaces: 4
- Has uncovered spaces: Yes
Features
- Levels: Three Or More
- Stories: 3
- Patio & porch: 2, Covered, Deck, Porch
- Exterior features: Playground
- Has spa: Yes
- Spa features: Bath, Above Ground
- Fencing: Wood,Full
- Has view: Yes
- View description: Mountain(s), Water
- Has water view: Yes
- Water view: Water
Lot
- Size: 2 Acres
- Features: Livestock Permitted, Rural, Borders Public Land, Low Traffic, Near Lake, Near Stream/River, Established Lawn
Details
- Parcel number: 005550020005
- Zoning description: Caribou-Residential Rural
Construction
Type & style
- Home type: SingleFamily
- Property subtype: Single Family Residence
Materials
- Frame, Primary Exterior Material: Vinyl Siding
- Foundation: Concrete Perimeter
Condition
- Year built: 2009
Utilities & green energy
- Sewer: Private Sewer
- Water: Well
Community & HOA
Community
- Subdivision: Aftons Subdivision
HOA
- Has HOA: No
Location
- Region: Soda Springs
Financial & listing details
- Price per square foot: $172/sqft
- Annual tax amount: $2,926
- Date on market: 6/22/2026
- Listing terms: Cash,Conventional,1031 Exchange,FHA,RD
- Inclusions: Washer And Dryer, Hot Tub Spa, Sauna. Anything On The Property Is Negotiable - Lawn Mowers, Freezers, Trampoline Etc.
Estimated market value
$885,300
$841,000 - $930,000
$4,560/mo
Price history
| Date | Event | Price |
|---|---|---|
| 6/23/2026 | Pending sale | $875,000$172/sqft |
Source: | ||
| 6/22/2026 | Listed for sale | $875,000$172/sqft |
Source: | ||
Public tax history
Tax history is unavailable.
Monthly payment
Est. payment$--/mo
Payment breakdown
Explore the cost of this home by adjusting the details. Changes won't be saved.All calculations are estimates and provided by Zillow, Inc. for informational purposes only. Actual amounts may vary.
HOA fees may include property taxes on listings classified as Co-Ops. Contact the listing agent and/or owner for fee details.
Mortgage interest rates are dependent on a number of factors, including credit score, down payment, and repayment length. Interest rate data provided by Zillow Group Marketplace, Inc. as of 1/1/1970 from various mortgage lenders with which we have lead or other similar arrangements; the Estimated Payment is an average of those rates.
See how much you could borrow to make a competitive offer.
Climate risks
Neighborhood: 83276
Nearby schools
GreatSchools rating
- 3/10Howard E Thirkill Primary SchoolGrades: PK-4Distance: 0.4 mi
- 3/10Tigert Middle SchoolGrades: 5-8Distance: 0.4 mi
- 5/10Soda Springs High SchoolGrades: 9-12Distance: 0.8 mi
Schools provided by the listing agent
- Elementary: THIRKILL 150EL
- Middle: TIGERT 150JH
- High: SODA SPRINGS HIGH SCHOOL
Source: SRMLS. This data may not be complete. We recommend contacting the local school district to confirm school assignments for this home.
A local agent can set up tours, give advice and negotiate with sellers.
- Idaho
- Caribou County
- Soda Springs
- 83276
- 2433 Afton Way