Skip main navigation
Sold
  • $350,000

    2433 Arizona St, Port Orford, OR 97465

    1beds
    728sqft
    Residential, Single Family Residence
    Built in 2024
    6,098.4 Square Feet Lot
    $353,800 Zestimate®
    $481/sqft
    $1,776 Estimated rent

    Home value

    $353,800

    Estimated sales range

    Not available

    $1,776/mo

    Zestimate® history
    Loading
    Loading...

    Owner options

    List your home for rent

    $1,776/mo

    Rent Zestimate®

    Find your next renter with Zillow Rental Manager. Plus, with online applications, you can quickly screen prospective tenants – for free.

    Learn more

    $1,776/mo

    Rent Zestimate®

    Refinance and save

    $2,010/mo

    Est. payment

    Refinancing to a lower rate could help reduce your monthly payments and save thousands over the life of the loan.

    See today's rates

    $2,010/mo

    Est. payment

    Explore your selling options

    Work with a Zillow partner agent

    Leverage their expertise and Zillow's premium Showcase listings to get your home seen by more buyers.

    Get started

    List with your own agent

    Get your home in front of millions of buyers by listing it on Zillow.

    Learn how to do it

    Sell it yourself

    Take full control of how buyers see your home on Zillow by listing For Sale by Owner (FSBO).

    List your home

    What's special

    On demand water heaterStainless steel appliancesOpen floor planRoom for rv parkingBreakfast barGranite tile countertopsBuilt-in microwave
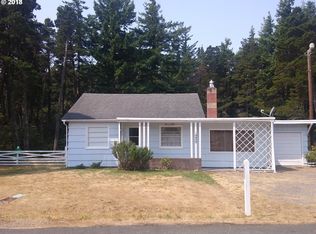
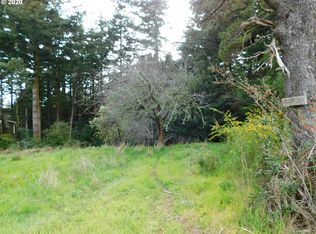
    Discover this stunning custom-built home, featuring upscale finishes throughout. This new construction offers a spacious 1 bedroom, 1 bath layout with a large loft, perfect for versatile living. Enjoy an open floor plan highlighted by a vaulted ceiling in the living area, and relax on the large covered front and back porches, with the back porch views of the old-growth forest greenbelt. This property offers the perfect blend of modern convenience and serene natural surroundings, ideal for those seeking a peaceful retreat without sacrificing proximity to town. Granite tile countertops, a breakfast bar, and stainless steel appliances, including a built-in microwave and dishwasher. Luxury Vinyl Plank flooring throughout, providing both durability and style. Large windows fill the home with natural light, creating a bright and welcoming atmosphere. Ceiling cassette mini-split heating system for more efficiency with improved coverage and more discrete. On demand Water Heater. Room for RV Parking. Conveniently located just 1 block from Garrison Lake, 1/4 mile from town, 1/2 mile from the Ocean. Don’t miss your chance to own this amazing Coastal retreat!

    Zillow last checked:

    Listing updated:

    Listed by:

    Christine Speed neaththewindrealty@gmail.com,

    Neath The Wind Realty, Inc.

    Bought with:

    Dannielle Glines, 201238778

    Neath The Wind Realty, Inc.

    Source: RMLS (OR),MLS#: 281666014MLS Logo

    Facts & features

    Interior

    Bedrooms & bathrooms
    • Bedrooms: 1
    • Bathrooms: 1
    • Full bathrooms: 1
    • Main level bathrooms: 1
    Primary bedroom
    • Features: Deck, Exterior Entry, Sliding Doors, Closet, Vinyl Floor
    • Level: Main
    • Area: 100
    • Dimensions: 10 x 10
    Dining room
    • Features: Vinyl Floor
    • Level: Main
    • Area: 49
    • Dimensions: 7 x 7
    Kitchen
    • Features: Dishwasher, Eat Bar, Microwave, Pantry, Free Standing Range, Free Standing Refrigerator, Granite, Vinyl Floor
    • Level: Main
    • Area: 56
    • Width: 8
    Living room
    • Features: Ceiling Fan, Exterior Entry, High Ceilings, High Speed Internet, Vinyl Floor
    • Level: Main
    • Area: 180
    • Dimensions: 15 x 12
    Heating
    • Mini Split, Zoned
    Cooling
    • Has cooling: Yes
    Appliances
    • Included: Dishwasher, Free-Standing Range, Free-Standing Refrigerator, Instant Hot Water, Stainless Steel Appliance(s), Microwave, Electric Water Heater, Tankless Water Heater
    • Laundry: Laundry Room
    Features
    • Ceiling Fan(s), Granite, High Ceilings, High Speed Internet, Eat Bar, Pantry, Closet
    • Flooring: Vinyl
    • Doors: Sliding Doors
    • Windows: Double Pane Windows, Vinyl Frames
    • Basement: Crawl Space
    Interior area
    • Total structure area: 728
    • Total interior livable area: 728 sqft

    Property

    Parking
    • Parking features: Driveway, RV Access/Parking
    • Has uncovered spaces: Yes
    Accessibility
    • Accessibility features: Accessible Entrance, Accessible Hallway, Minimal Steps, Natural Lighting, One Level, Parking, Utility Room On Main, Accessibility
    Features
    • Stories: 2
    • Patio & porch: Covered Deck, Deck
    • Exterior features: Yard, Exterior Entry
    • Has view: Yes
    • View description: Trees/Woods
    Lot
    • Size: 6,098 sqft
    • Dimensions: 100 x 60
    • Features: Level, SqFt 5000 to 6999
    Details
    • Additional structures: RVParking
    • Parcel number: R39694
    • Zoning: 1R

    Construction

    Type & style
    • Home type: SingleFamily
    • Architectural style: Cottage,NW Contemporary
    • Property subtype: Residential, Single Family Residence
    Materials
    • Cedar, Panel, Wood Siding
    • Foundation: Concrete Perimeter, Stem Wall
    • Roof: Composition
    Condition
    • New Construction
    • New construction: Yes
    • Year built: 2024

    Utilities & green energy

    • Sewer: Public Sewer
    • Water: Shared Well
    • Utilities for property: Cable Connected

    Community & neighborhood

    Security
    • Security features: Security Lights
    Location
    • Region: Port Orford

    Other

    Other facts
    • Listing terms: Cash,Conventional,FHA,USDA Loan,VA Loan
    • Road surface type: Paved

    Price history

    DateEventPrice
    1/15/2026Sold$350,000-3.6%$481/sqft
    Source: RMLS (OR) #281666014 Report a problem
    1/5/2026Pending sale$363,000$499/sqft
    Source: RMLS (OR) #281666014 Report a problem
    11/23/2025Listed for sale$363,000-3.2%$499/sqft
    Source: RMLS (OR) #281666014 Report a problem
    10/6/2024Listing removed--
    Source: Owner Report a problem
    10/3/2024Listed for sale$375,000$515/sqft
    Source: Owner Report a problem

    Public tax history

    Tax history is unavailable.

    Neighborhood: 97465

    Nearby schools

    GreatSchools rating
    Schools provided by the listing agent
    • Elementary: Driftwood
    • Middle: Driftwood
    • High: Pacific

    Source: RMLS (OR). This data may not be complete. We recommend contacting the local school district to confirm school assignments for this home.

    Get pre-qualified for a loan
    At Zillow Home Loans, we can pre-qualify you in as little as 5 minutes with no impact to your credit score.

    An equal housing lender. NMLS #10287.