*****PRICE IMPROVEMENT***** Welcome home to this exceptional 4-bedroom, 3.5-bath residence nestled on a desirable cul-de-sac lot in one of Apex's most sought-after communities. Designed with both comfort and functionality in mind, this home offers a spacious open-concept floor plan, beautiful wood flooring throughout the main living areas, and elegant architectural details including wainscoting and crown molding. A standout feature is the private first-floor guest suite with its own full bath, providing the perfect space for multigenerational living, visiting guests, a home office, or anyone seeking the convenience of main-level accommodations. The heart of the home is the beautifully appointed kitchen, featuring granite countertops, a large center island, gas cooktop, stainless range hood, abundant cabinetry, and generous prep space--ideal for both daily living and entertaining. Upstairs, you'll find spacious secondary bedrooms and a luxurious primary retreat complete with dual vanities, a walk-in shower, soaking tub, and ample closet space. Outdoor living is equally impressive with a welcoming covered front porch, a screened rear porch, and an expansive deck overlooking the fenced backyard--perfect for relaxing, entertaining, and enjoying the outdoors. Residents enjoy access to outstanding community amenities including a clubhouse and outdoor pool. Conveniently located near shopping, dining, parks, and major commuting routes, this home offers the perfect balance of privacy, convenience, and lifestyle just minutes from Raleigh.
Pending
Price cut: $30.1K (7/15)
$839,900
2433 Balmoor Trce, Apex, NC 27523
4beds
3,393sqft
Single Family Residence
Built in 2018
0.26 Acres Lot
$-- Zestimate®
$248/sqft
$70/mo HOA
What's special
Welcoming covered front porchWalk-in showerLarge center islandFenced backyardGenerous prep spaceBeautifully appointed kitchenGranite countertops
- 113 days
- 115
- 1
Likely to sell faster than
Zillow last checked:
Listing updated:
Listed by:
Karen Dupree Williams 919-809-0241,
EXP Realty
Source: Doorify MLS,MLS#: 10166468
Facts & features
Interior
Bedrooms & bathrooms
- Bedrooms: 4
- Bathrooms: 4
- Full bathrooms: 3
- 1/2 bathrooms: 1
- Main level bathrooms: 2
- Main level bedrooms: 1
Primary bedroom
- Level: Second
Bedroom 2
- Level: Second
Bedroom 3
- Level: Second
Bedroom 4
- Level: Second
Primary bathroom
- Description: walk-in shower, soaking tub
- Level: Second
Bathroom 2
- Level: Second
Bathroom 3
- Level: Second
Bathroom 4
- Description: Powder Room
- Level: Main
Bonus room
- Description: walk-in closet, storage space
- Level: Third
- Area: 295.5 Square Feet
- Dimensions: 15.0 x 19.7
Dining room
- Level: Main
Dining room
- Level: Main
- Area: 157.95 Square Feet
- Dimensions: 13.5 x 11.7
Other
- Level: Main
- Area: 85.36 Square Feet
- Dimensions: 8.8 x 9.7
Family room
- Level: Main
Family room
- Level: Main
- Area: 325.5 Square Feet
- Dimensions: 21.0 x 15.5
Kitchen
- Level: Main
Kitchen
- Description: Walk-in Pantry
- Level: Main
- Area: 217 Square Feet
- Dimensions: 15.5 x 14.0
Laundry
- Level: Second
- Area: 42.5 Square Feet
- Dimensions: 8.5 x 5.0
Loft
- Level: Second
- Area: 143 Square Feet
- Dimensions: 13.0 x 11.0
Office
- Level: Main
- Area: 146.3 Square Feet
- Dimensions: 13.3 x 11.0
Heating
- Forced Air, Natural Gas, Zoned
Cooling
- Central Air, Electric, Zoned
Appliances
- Included: Dishwasher, Gas Cooktop, Microwave, Range Hood, Wall Oven
Features
- Breakfast Bar, Ceiling Fan(s), Crown Molding, Double Vanity, Granite Counters, Kitchen Island, Open Floorplan, Recessed Lighting, Tray Ceiling(s), Walk-In Closet(s), Separate Shower, Bathtub/Shower Combination, Walk-In Shower
- Flooring: Carpet, Tile
- Common walls with other units/homes: No Common Walls
Interior area
- Total structure area: 3,393
- Total interior livable area: 3,393 sqft
- Finished area above ground: 3,393
- Finished area below ground: 0
Video & virtual tour
Property
Parking
- Total spaces: 4
- Parking features: Attached, Driveway, Garage Faces Front, Garage, Garage Door Opener, Paved
- Garage spaces: 2
- Uncovered spaces: 2
Features
- Levels: Two
- Stories: 2
- Entry location: entrance hall
- Patio & porch: Covered, Deck, Front Porch, Rear Porch, Screened
- Exterior features: None
- Fencing: Back Yard,Wood
- Has view: Yes
- View description: Neighborhood
Lot
- Size: 0.26 Acres
- Features: Back Yard, Landscaped
Details
- Parcel number: 072304922509000 0446777
- Zoning: PUD-C
- Special conditions: Standard
Construction
Type & style
- Home type: SingleFamily
- Architectural style: Traditional
- Property subtype: Single Family Residence
Materials
- Brick Veneer, Vinyl Siding
- Foundation: Slab
- Roof: Shingle
Condition
- New construction: No
- Year built: 2018
- Major remodel year: 2018
Utilities & green energy
- Sewer: Public Sewer
- Water: Public
- Utilities for property: Natural Gas Connected, Sewer Connected, Water Connected
Community & HOA
Community
- Subdivision: Greenmoor
HOA
- Has HOA: Yes
- Amenities included: Clubhouse, None, Pool
- Services included: None
- HOA fee: $210 quarterly
- HOA name: CAS INC
- HOA phone: 919-295-3791
Location
- Region: Apex
Financial & listing details
- Price per square foot: $248/sqft
- Tax assessed value: $844,858
- Annual tax amount: $7,396
- Date on market: 5/15/2026
- Listing agreement: Exclusive Right To Sell
- Listing terms: Cash,Conventional,FHA,VA Loan
- Road surface type: Asphalt
Estimated market value
Not available
Estimated sales range
Not available
$3,494/mo
Price history
| Date | Event | Price |
|---|---|---|
| 7/24/2026 | Pending sale | $839,900$248/sqft |
Source:  Doorify MLS #10166468 Report a problem Doorify MLS #10166468 Report a problem | ||
| 7/15/2026 | Price change | $839,900-3.5%$248/sqft |
Source: Doorify MLS #10166468 Report a problem | ||
| 6/1/2026 | Price change | $869,990-1.6%$256/sqft |
Source: Doorify MLS #10166468 Report a problem | ||
| 5/15/2026 | Listed for sale | $884,000+79.1%$261/sqft |
Source: Doorify MLS #10166468 Report a problem | ||
| 7/27/2018 | Sold | $493,500$145/sqft |
Source: Public Record Report a problem | ||
Public tax history
| Year | Property taxes | Tax assessment |
|---|---|---|
| 2025 | $7,396 +2.3% | $844,858 |
| 2024 | $7,231 +29.4% | $844,858 +66.4% |
| 2023 | $5,588 +6.5% | $507,581 |
| 2022 | $5,246 +4% | $507,581 |
| 2021 | $5,045 +1% | $507,581 |
| 2020 | $4,994 -0.7% | $507,581 +15% |
| 2019 | $5,032 | $441,294 +341.3% |
| 2018 | -- | $100,000 |
Find assessor info on the county website
Monthly payment
Est. payment
Payment breakdown
Explore the cost of this home by adjusting the details. Changes won't be saved.Climate risks
Neighborhood: 27523
Nearby schools
Schools provided by the listing agent
- Elementary: Wake - White Oak Elementary School
- Middle: Wake - Mills Park Middle School
- High: Wake - Green Level High School
Source: Doorify MLS. This data may not be complete. We recommend contacting the local school district to confirm school assignments for this home.
Similar homes
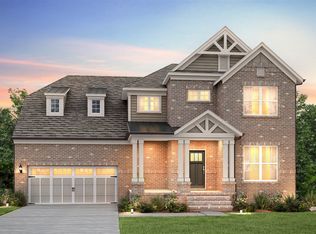
- $895,0005 bd4 ba3.4k sqft555 Spire Bnd, Apex, NC 27523For Sale
 MLS ID #10181976, Narsa Gaddam. Doorify MLS
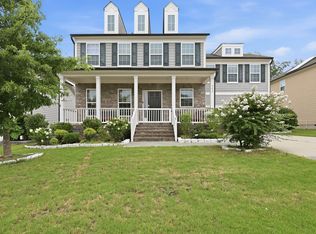
 - $968,0005 bd5 ba3.7k sqft2430 Braxton Wood Ln, Apex, NC 27523For Sale
 MLS ID #10181986, Sophia Yang. Doorify MLS
 - $875,0005 bd4 ba4k sqft1950 Firenza Dr, Apex, NC 27502For Sale
 MLS ID #10189253, Tina Caul. Doorify MLS
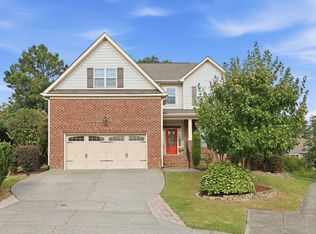
 - $725,0005 bd3 ba2.9k sqft2724 Bushy Lake Cv, Apex, NC 27502For Sale
 MLS ID #10189241, Roberta Sorrell. Doorify MLS
 - $748,0004 bd3 ba2.9k sqft3910 Glorybower Way, Apex, NC 27502For SaleMLS ID #10168806, Shreyans Kochar. Doorify MLS
- $849,9005 bd5 ba3.9k sqft124 Restonwood Dr, Apex, NC 27539For SaleMLS ID #10173154, Melyssa Kemp. Doorify MLS
- $739,0005 bd3 ba3.2k sqft1406 Baxter Ridge Ct, Apex, NC 27502For SaleMLS ID #10170649, Pat Sosa. Doorify MLS
- $767,5004 bd3 ba3.2k sqft211 Crisp Rd, Durham, NC 27713For SaleMLS ID #10189446, Linda Trevor. Doorify MLS
- $830,0005 bd5 ba3.8k sqft300 Ironcreek Pl, Apex, NC 27539For SaleMLS ID #10176557, Jennifer Donahue. Doorify MLS
- $1,000,0005 bd4 ba3.7k sqft2901 Macintosh Woods Dr, Apex, NC 27502For SaleMLS ID #10174949, Shreyans Kochar. Doorify MLS
- $719,9004 bd3 ba3k sqft1019 Bianco Dr, Raleigh, NC 27607For SaleMLS ID #10189262, Maya Galletta. Doorify MLS
- $775,0005 bd3 ba3.2k sqft1032 Pueblo Ridge Pl, Cary, NC 27519For SaleMLS ID #10178928, Stacie Morris. Doorify MLS
- $925,0005 bd4 ba3.2k sqft613 Morning Oaks Dr, Holly Springs, NC 27540For SaleMLS ID #10184989, Benjamin Passwaters. Doorify MLS
- $625,0004 bd4 ba2.6k sqft2323 Mount Zion Church Rd, Apex, NC 27502For SaleMLS ID #10178916, Jennifer Coleman. Doorify MLS
- $775,0005 bd3 ba3.3k sqft108 Kayleen Ct, Durham, NC 27713For SaleMLS ID #10188476, Jim Allen. Doorify MLS
- $865,0005 bd3 ba4.2k sqft237 Cahors Trl, Holly Springs, NC 27540For SaleMLS ID #10183643, Phaedrea Watkins. Doorify MLS
- $694,0004 bd3 ba2.8k sqft1004 Canyon Shadows Ct, Cary, NC 27519For SaleMLS ID #10186038, Chad Jemison. Doorify MLS
- $550,0003 bd3 ba2.2k sqft2575 Rambling Creek Rd, Apex, NC 27523For SaleMLS ID #10172673, Neil Rowerdink. Doorify MLS
- $795,5004 bd4 ba2.9k sqft8417 Dunnington Cir, Raleigh, NC 27613For SaleMLS ID #10180371, Rhonda Reaves Coe. Doorify MLS
- $725,0005 bd4 ba3.3k sqft300 Silver Bluff St, Holly Springs, NC 27540For SaleMLS ID #10176719, Melissa Schambs. Doorify MLS
