Welcome To Your Dream Home Where Elegance Meets Comfort! The moment you step up to this grand townhouse, you will feel the difference. This is not just a residence; it's a lifestyle waiting to be embraced. Enter the sprawling main level to find tall ceilings and exquisite woodwork that sets the tone for sophistication throughout. The open concept layout creates a seamless flow between the living spaces, making it ideal for entertaining. A rare main floor office provides the perfect retreat for productivity or relaxation, enhancing the versatility of this remarkable home. The heart of the home is undoubtedly the expansive gourmet kitchen that blends effortlessly with the family room. Featuring top-of-the-line appliances, ample counter space, and custom cabinetry, this kitchen is a culinary enthusiast's paradise. Cozy up by the fireplace in the family room or step outside to the large custom Trex deck, perfect for gatherings and alfresco dining under the stars. Ascend to the upper level Oasis, where your private sanctuary awaits. The generous master suite is a haven of relaxation, featuring a spa-like bath complete with a Roman shower and a large soaking tub-the perfect place to unwind after a long day. Dual closets ensure ample storage, while large windows flood the space with natural light. Two additional bright bedrooms and a well-appointed laundry room complete this level, offering both comfort and convenience. Venture down to the pampering luxurious lower level, where you'll find additional family space that can be tailored to your lifestyle. The fourth suite with a full bath offers privacy for guests or serves as an ideal space for family members, making it a truly multifunctional area. Exceptional Outdoor Living has never been more accessible or enjoyable. The expansive Trex deck and real Bluestone patio provide the ultimate setting for outdoor gatherings or peaceful moments alone. Enjoy movie nights under the stars with a unique dry-below ceiling and privacy shades, creating an outdoor experience that feels both intimate and expansive. This exceptional townhouse is nestled within a vibrant community that boasts fantastic amenities, including an outdoor pool perfect for hot summer days. Enjoy world-class shopping and dining just a stone's throw away, and benefit from a commuter's dream location with quick access to major highways, buses, and commuter rail services. This townhouse is more than just a home; it's a gateway to a lifestyle filled with luxury, convenience, and community. Don't miss your opportunity to experience this extraordinary residence for yourself. Schedule a private tour today and discover how this remarkable home can elevate your living experience!
Sold for $619,000
$619,000
2433 Battery Hill Cir, Woodbridge, VA 22191
4beds
2,472sqft
Townhouse
Built in 2009
3,388 Square Feet Lot
$621,500 Zestimate®
$250/sqft
$3,060 Estimated rent
Home value
$621,500
$578,000 - $671,000
$3,060/mo
Zestimate® history
Owner options
List your home for rent
$3,060/mo
Rent Zestimate®
Find your next renter with Zillow Rental Manager. Plus, with online applications, you can quickly screen prospective tenants – for free.
$3,060/mo
Rent Zestimate®
Refinance and save
$3,906/mo
Est. payment
Refinancing to a lower rate could help reduce your monthly payments and save thousands over the life of the loan.
$3,906/mo
Est. payment
Explore your selling options
Work with a Zillow partner agent
Leverage their expertise and Zillow's premium Showcase listings to get your home seen by more buyers.
Get startedList with your own agent
Get your home in front of millions of buyers by listing it on Zillow.
Learn how to do itSell it yourself
Take full control of how buyers see your home on Zillow by listing For Sale by Owner (FSBO).
List your homeWhat's special
Outdoor poolGenerous master suiteReal bluestone patioRare main floor officeOpen concept layoutExquisite woodworkTall ceilings
Zillow last checked:
Listing updated:
Listed by:
Joseph Grzesiak 703-209-4425,
RE/MAX Real Estate Connections
Bought with:
YAHYA YASINI, 0225087628
BNI Realty
Source: Bright MLS,MLS#: VAPW2112162
Facts & features
Interior
Bedrooms & bathrooms
- Bedrooms: 4
- Bathrooms: 4
- Full bathrooms: 3
- 1/2 bathrooms: 1
- Main level bathrooms: 1
Basement
- Area: 960
Heating
- Forced Air, Natural Gas
Cooling
- Central Air, Electric
Appliances
- Included: Cooktop, Dishwasher, Disposal, Dryer, Ice Maker, Microwave, Double Oven, Oven, Refrigerator, Washer, Gas Water Heater
- Laundry: Upper Level
Features
- Crown Molding, Entry Level Bedroom, Open Floorplan, Kitchen - Gourmet, Primary Bath(s), Recessed Lighting, Upgraded Countertops, 9'+ Ceilings
- Flooring: Carpet, Hardwood, Luxury Vinyl, Wood
- Basement: Full
- Number of fireplaces: 1
- Fireplace features: Glass Doors, Gas/Propane, Mantel(s)
Interior area
- Total structure area: 2,900
- Total interior livable area: 2,472 sqft
- Finished area above ground: 1,940
- Finished area below ground: 532
Property
Parking
- Total spaces: 6
- Parking features: Garage Door Opener, Attached, Driveway
- Attached garage spaces: 2
- Uncovered spaces: 4
Accessibility
- Accessibility features: None
Features
- Levels: Three
- Stories: 3
- Pool features: Community
- Fencing: Full
Lot
- Size: 3,388 Square Feet
- Features: Rear Yard, SideYard(s), Landscaped
Details
- Additional structures: Above Grade, Below Grade
- Parcel number: 8390084945
- Zoning: RPC
- Special conditions: Standard
Construction
Type & style
- Home type: Townhouse
- Architectural style: Colonial
- Property subtype: Townhouse
Materials
- Combination
- Foundation: Slab
Condition
- New construction: No
- Year built: 2009
Utilities & green energy
- Sewer: Public Sewer
- Water: Public
Community & HOA
Community
- Security: Security System
- Subdivision: Rippon Landing
HOA
- Has HOA: Yes
- Amenities included: Common Grounds, Jogging Path, Picnic Area, Tot Lots/Playground, Pool, Tennis Court(s), Fitness Center, Community Center
- Services included: Common Area Maintenance, Snow Removal, Trash, Pool(s), Recreation Facility
- HOA fee: $129 monthly
- HOA name: VILLAGE OF RIPPON LANDING
Location
- Region: Woodbridge
Financial & listing details
- Price per square foot: $250/sqft
- Tax assessed value: $549,200
- Annual tax amount: $5,493
- Date on market: 2/12/2026
- Listing agreement: Exclusive Right To Sell
- Ownership: Fee Simple
Price history
| Date | Event | Price |
|---|---|---|
| 3/20/2026 | Sold | $619,000$250/sqft |
Source:  Bright MLS #VAPW2112162 Report a problem Bright MLS #VAPW2112162 Report a problem | ||
| 2/15/2026 | Contingent | $619,000$250/sqft |
Source: Bright MLS #VAPW2112162 Report a problem | ||
| 2/12/2026 | Price change | $619,000+1.5%$250/sqft |
Source: Bright MLS #VAPW2112162 Report a problem | ||
| 12/5/2025 | Listed for sale | $610,000$247/sqft |
Source: Bright MLS #VAPW2101840 Report a problem | ||
| 12/3/2025 | Contingent | $610,000$247/sqft |
Source: Bright MLS #VAPW2101840 Report a problem | ||
| 11/11/2025 | Price change | $610,000-2.4%$247/sqft |
Source: Bright MLS #VAPW2101840 Report a problem | ||
| 11/5/2025 | Listed for sale | $625,000$253/sqft |
Source: Bright MLS #VAPW2101840 Report a problem | ||
| 10/31/2025 | Contingent | $625,000$253/sqft |
Source: Bright MLS #VAPW2101840 Report a problem | ||
| 10/30/2025 | Listed for sale | $625,000+95.4%$253/sqft |
Source: Bright MLS #VAPW2101840 Report a problem | ||
| 2/23/2012 | Sold | $319,900$129/sqft |
Source: Public Record Report a problem | ||
| 2/21/2012 | Listed for sale | $319,900-9.6%$129/sqft |
Source: Prudential PenFed Realty #PW7777288 Report a problem | ||
| 4/30/2009 | Sold | $353,720$143/sqft |
Source: Public Record Report a problem | ||
Public tax history
| Year | Property taxes | Tax assessment |
|---|---|---|
| 2025 | $5,385 +6.2% | $549,200 +7.7% |
| 2024 | $5,071 -2.7% | $509,900 +1.8% |
| 2023 | $5,212 -2.6% | $500,900 +5.6% |
| 2022 | $5,351 +5% | $474,500 +13.6% |
| 2021 | $5,094 +6.1% | $417,700 +7.1% |
| 2020 | $4,801 +106.3% | $389,900 +1.2% |
| 2019 | $2,327 -48.9% | $385,400 +2.2% |
| 2018 | $4,555 +4.9% | $377,200 +4.8% |
| 2017 | $4,342 +1.9% | $359,800 +3.2% |
| 2016 | $4,260 +10.7% | $348,700 +0.3% |
| 2015 | $3,849 | $347,500 +12.9% |
| 2014 | $3,849 | $307,700 +4.7% |
| 2013 | -- | $294,000 +10% |
| 2012 | -- | $267,300 -1.2% |
| 2010 | -- | $270,500 |
Find assessor info on the county website
Neighborhood: Rippon Landing
Nearby homes
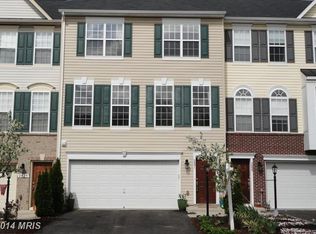
- $607,4004 bd4 ba2.8k sqft2431 Battery Hill Cir, Woodbridge, VA 22191Off Market
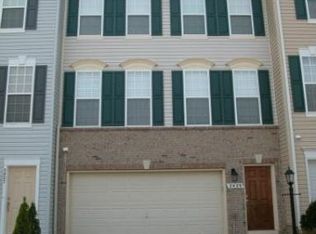
- $567,6003 bd3 ba1.9k sqft2429 Battery Hill Cir, Woodbridge, VA 22191Off Market
- $591,0003 bd3 ba2.1k sqft2427 Battery Hill Cir, Woodbridge, VA 22191Off Market
- $561,2004 bd4 ba2.1k sqft2347 Battery Hill Cir, Woodbridge, VA 22191Off Market
- $594,0004 bd4 ba3.5k sqft2349 Battery Hill Cir, Woodbridge, VA 22191Off Market
- $606,7004 bd4 ba2.8k sqft2345 Battery Hill Cir, Woodbridge, VA 22191Off Market
- $588,6004 bd4 ba2.1k sqft2343 Battery Hill Cir, Woodbridge, VA 22191Off Market
- $599,1003 bd3 ba2.1k sqft2353 Battery Hill Cir, Woodbridge, VA 22191Off Market
Nearby schools
GreatSchools rating
- 6/10Fannie W. Fitzgerald Elementary SchoolGrades: PK-5Distance: 1.4 mi
- 4/10Rippon Middle SchoolGrades: 6-8Distance: 1.1 mi
- 3/10Freedom High SchoolGrades: 9-12Distance: 0.7 mi
Schools provided by the listing agent
- District: Prince William County Public Schools
Source: Bright MLS. This data may not be complete. We recommend contacting the local school district to confirm school assignments for this home.
Get a cash offer in 3 minutes
Find out how much your home could sell for in as little as 3 minutes with a no-obligation cash offer.
Estimated market value
$621,500
Get a cash offer in 3 minutes
Find out how much your home could sell for in as little as 3 minutes with a no-obligation cash offer.
Estimated market value
$621,500
- Virginia
- Prince William County
- Woodbridge
- 22191
- Rippon Landing
- 2433 Battery Hill Cir
Nearby cities
Nearby neighborhoods
Nearby zip codes
Other Woodbridge Topics
