Ocean views from Newport Beach’s Famed East bluff neighborhood on single loaded street
3275sf Luxury remodeled 4 bed 4.5 bath Home on 10,387 Sf Lot with Upstairs Primary and Downstairs Mini Master, each bedroom with own ensuite
Quartz Waterfall Kitchen Island, all new Cabinetry, wood flooring, brand name DACOR appliances, custom lighting
Indoor-outdoor living via Multi-slide stacking doors at front and back patios for ease of entertainment.
Front Yard pool and spa
MLS Description
Experience elevated coastal living in this exquisitely remodeled luxury residence, ideally situated on a rare single-loaded street in Newport Beach’s highly coveted East Bluff neighborhood. Showcasing breathtaking ocean views and exceptional privacy, this 3,275-square-foot home rests on an expansive 10,387-square-foot lot, offering a seamless blend of sophistication, comfort, and modern design.
This thoughtfully reimagined 4-bedroom, 4.5-bathroom home features an ideal layout with both an upstairs primary suite and a downstairs mini primary suite, each offering spa-inspired ensuite baths—perfect for multigenerational living or hosting guests in style. Every bedroom is generously appointed with its own private bath, delivering both convenience and luxury throughout.
At the heart of the home, the designer kitchen is a true showpiece, highlighted by a stunning quartz waterfall island, all-new custom cabinetry, premium DACOR appliances, and curated designer lighting. Rich wood flooring flows throughout, enhancing the home’s warm yet contemporary aesthetic.
Designed for effortless indoor-outdoor living, expansive multi-slide Panoramic stacking doors open from both the front and rear of the home, creating a seamless connection to beautifully designed entertaining spaces. The front yard serves as a private resort-style retreat, complete with a sparkling pool and spa—an ideal setting to relax, unwind, or entertain against a coastal backdrop.
With its premier location, luxury finishes, flexible floor plan, and exceptional indoor-outdoor flow, this home embodies the very best of Newport Beach living.
Sold for $5,275,000
Listed by: Coldwell Banker Realty • Marcus Kiwi Gualter • Contact: 949-751-9600
Bought with: Coldwell Banker Realty
$5,275,000
2433 Blackthorn St, Newport Beach, CA 92660
4beds
3,275sqft
Single Family Residence
Built in 1984
10,387 Square Feet Lot
$5,265,300 Zestimate®
$1,611/sqft
$10,499 Estimated rent
Home value
$5,265,300
$4.84M - $5.69M
$10,499/mo
Zestimate® history
Owner options
List your home for rent
$10,499/mo
Rent Zestimate®
Find your next renter with Zillow Rental Manager. Plus, with online applications, you can quickly screen prospective tenants – for free.
$10,499/mo
Rent Zestimate®
Refinance and save
$34,229/mo
Est. payment
Refinancing to a lower rate could help reduce your monthly payments and save thousands over the life of the loan.
$34,229/mo
Est. payment
Explore your selling options
Work with a Zillow partner agent
Leverage their expertise and Zillow's premium Showcase listings to get your home seen by more buyers.
Get startedList with your own agent
Get your home in front of millions of buyers by listing it on Zillow.
Learn how to do itSell it yourself
Take full control of how buyers see your home on Zillow by listing For Sale by Owner (FSBO).
List your homeWhat's special
Ocean viewsSparkling pool and spaQuartz waterfall kitchen islandSpa-inspired ensuite bathsUpstairs primary suiteRich wood flooringFlexible floor plan
Zillow last checked:
Listing updated:
Listed by:
Marcus Kiwi Gualter DRE #01079157 949-751-9600,
Coldwell Banker Realty,
Shane Gillin DRE #02019836,
Coldwell Banker Realty
Bought with:
Dave Munday, DRE #00580407
Coldwell Banker Realty
Source: CRMLS,MLS#: NP26052260 Originating MLS: California Regional MLS
Originating MLS: California Regional MLSFacts & features
Interior
Bedrooms & bathrooms
- Bedrooms: 4
- Bathrooms: 5
- Full bathrooms: 4
- 1/2 bathrooms: 1
- Main level bathrooms: 4
- Main level bedrooms: 3
Rooms
- Room types: Attic, Bedroom, Family Room, Kitchen, Laundry, Living Room, Primary Bathroom, Primary Bedroom, Other, Dining Room
Primary bedroom
- Features: Primary Suite
Bedroom
- Features: Bedroom on Main Level
Bathroom
- Features: Bathtub, Dual Sinks, Enclosed Toilet, Full Bath on Main Level, Granite Counters, Remodeled, Separate Shower, Upgraded, Vanity, Walk-In Shower
Kitchen
- Features: Built-in Trash/Recycling, Granite Counters, Kitchen Island, Kitchen/Family Room Combo, Remodeled, Self-closing Drawers, Updated Kitchen
Other
- Features: Walk-In Closet(s)
Heating
- Central
Cooling
- Central Air
Appliances
- Included: Built-In Range, Convection Oven, Double Oven, Dishwasher, Disposal, Microwave, Refrigerator, Range Hood, Dryer, Washer
- Laundry: Washer Hookup, Electric Dryer Hookup, Gas Dryer Hookup, Inside, Laundry Room
Features
- Breakfast Bar, Built-in Features, Balcony, Crown Molding, Separate/Formal Dining Room, Eat-in Kitchen, Granite Counters, High Ceilings, Living Room Deck Attached, Open Floorplan, Recessed Lighting, Storage, Two Story Ceilings, Attic, Bedroom on Main Level, Primary Suite, Walk-In Closet(s)
- Flooring: Wood
- Doors: Double Door Entry, Sliding Doors
- Windows: Atrium, Double Pane Windows
- Has fireplace: Yes
- Fireplace features: Dining Room, Family Room, Great Room, Library
- Common walls with other units/homes: No Common Walls
Interior area
- Total interior livable area: 3,275 sqft
Property
Parking
- Total spaces: 2
- Parking features: Door-Multi, Driveway, Garage Faces Front, Garage, Garage Door Opener
- Attached garage spaces: 2
Accessibility
- Accessibility features: Safe Emergency Egress from Home
Features
- Levels: One
- Stories: 1
- Entry location: Front Door
- Patio & porch: Rear Porch, Front Porch, Open, Patio, Wrap Around
- Has private pool: Yes
- Pool features: In Ground, Private
- Has spa: Yes
- Spa features: In Ground, Private
- Fencing: Excellent Condition,Glass,Stucco Wall
- Has view: Yes
- View description: City Lights, Coastline, Ocean
- Has water view: Yes
- Water view: Coastline,Ocean
Lot
- Size: 10,387 Square Feet
- Dimensions: 10360
- Features: Sprinklers In Rear, Sprinklers In Front
Details
- Parcel number: 44004406
- Special conditions: Standard
Construction
Type & style
- Home type: SingleFamily
- Architectural style: Contemporary,Modern
- Property subtype: Single Family Residence
Materials
- Stucco
- Foundation: Slab
- Roof: Shingle
Condition
- Updated/Remodeled,Turnkey
- New construction: No
- Year built: 1984
Utilities & green energy
- Sewer: Public Sewer
- Water: Public
- Utilities for property: Cable Available, Electricity Available, Natural Gas Available, Phone Available, Sewer Available, Water Available
Green energy
- Energy generation: Solar
Community & HOA
Community
- Features: Curbs, Park, Suburban, Sidewalks
- Security: Carbon Monoxide Detector(s), Fire Detection System, Smoke Detector(s)
- Subdivision: Eastbluff - Lusk (Eblk)
HOA
- Has HOA: Yes
- Amenities included: Dog Park, Barbecue, Picnic Area, Playground
- HOA fee: $1,288 annually
- HOA name: Eastbluff Homeowners Community Association
- HOA phone: 714-557-5900
Location
- Region: Newport Beach
Financial & listing details
- Price per square foot: $1,611/sqft
- Tax assessed value: $822,790
- Date on market: 3/23/2026
- Cumulative days on market: 28 days
- Listing terms: Cash,Cash to New Loan,Conventional
- Road surface type: Paved
Price history
| Date | Event | Price |
|---|---|---|
| 4/30/2026 | Sold | $5,275,000-3.8%$1,611/sqft |
Source:  CRMLS #NP26052260 Report a problem CRMLS #NP26052260 Report a problem | ||
| 4/29/2026 | Pending sale | $5,485,000$1,675/sqft |
Source: CRMLS #NP26052260 Report a problem | ||
| 4/20/2026 | Contingent | $5,485,000$1,675/sqft |
Source: CRMLS #NP26052260 Report a problem | ||
| 3/23/2026 | Listed for sale | $5,485,000$1,675/sqft |
Source: CRMLS #NP26052260 Report a problem | ||
Public tax history
| Year | Property taxes | Tax assessment |
|---|---|---|
| 2026 | -- | $822,790 +2% |
| 2025 | $8,860 +4.7% | $806,657 +5.2% |
| 2024 | $8,462 +2.4% | $767,017 +2% |
| 2023 | $8,263 +2.7% | $751,978 +2% |
| 2022 | $8,049 +2% | $737,234 +2% |
| 2021 | $7,895 +1% | $722,779 +1% |
| 2020 | $7,818 | $715,368 +2% |
| 2019 | $7,818 +2.1% | $701,342 +2% |
| 2018 | $7,660 +3.9% | $687,591 +2% |
| 2017 | $7,375 | $674,109 +2% |
| 2016 | $7,375 +2.3% | $660,892 +1.5% |
| 2015 | $7,210 +3.4% | $650,965 +2% |
| 2014 | $6,971 | $638,214 +0.5% |
| 2013 | -- | $635,330 +2% |
| 2012 | -- | $622,873 +2% |
| 2011 | -- | $610,660 +0.8% |
| 2010 | -- | $606,097 -0.2% |
| 2009 | -- | $607,538 +2% |
| 2008 | -- | $595,626 +2% |
| 2007 | -- | $583,948 +2% |
| 2006 | -- | $572,499 +2% |
| 2005 | -- | $561,274 +2% |
| 2004 | -- | $550,269 +1.9% |
| 2003 | -- | $540,184 +2% |
| 2002 | -- | $529,593 +2% |
| 2001 | $5,290 +2.6% | $519,209 +2% |
| 2000 | $5,156 | $509,029 |
Find assessor info on the county website
Neighborhood: 92660
Nearby homes
- $4,598,8004 bd2 ba2.3k sqft2501 Blackthorn St, Newport Beach, CA 92660Off Market

- $4,234,4004 bd3 ba2.3k sqft2427 Blackthorn St, Newport Beach, CA 92660Off Market
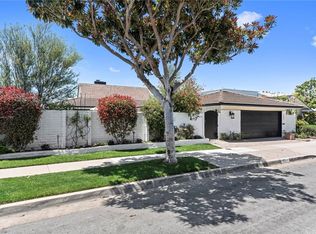
- $3,671,4003 bd3 ba2.1k sqft2507 Blackthorn St, Newport Beach, CA 92660Off Market

- $3,850,0003 bd4 ba2.6k sqft2421 Blackthorn St, Newport Beach, CA 92660Sold
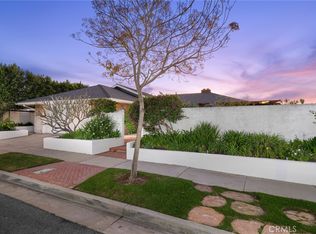
- $4,838,3004 bd5 ba4k sqftNewport Bch, Newport Beach, CA 92660Off Market
- $3,999,5003 bd3 ba2.1k sqft2501 Buckeye St, Newport Beach, CA 92660Off Market
- $3,778,7004 bd3 ba2.3k sqft2421 Buckeye St, Newport Beach, CA 92660Off Market
- $3,359,6003 bd3 ba2.5k sqft2447 Bunya St, Newport Beach, CA 92660Off Market
Nearby schools
GreatSchools rating
- 9/10Eastbluff Elementary SchoolGrades: K-6Distance: 0.4 mi
- 8/10Corona Del Mar High SchoolGrades: 7-12Distance: 0.4 mi
Schools provided by the listing agent
- Elementary: Eastbluff
- Middle: Corona Del Mar
- High: Corona Del Mar
Source: CRMLS. This data may not be complete. We recommend contacting the local school district to confirm school assignments for this home.
Get a cash offer in 3 minutes
Find out how much your home could sell for in as little as 3 minutes with a no-obligation cash offer.
Estimated market value
$5,265,300
Get a cash offer in 3 minutes
Find out how much your home could sell for in as little as 3 minutes with a no-obligation cash offer.
Estimated market value
$5,265,300
- California
- Orange County
- Newport Beach
- 92660
- 2433 Blackthorn St
