***MOTIVATED SELLER! BRING YOUR OFFER*** Welcome to this charming home located in the desirable Bridgeton on The Creek Addition in Bedford. With 23 years of gentle use and numerous upgrades and improvements, this home is ready for you to make it your own.The home features 2 traditional bedrooms, plus an additional room currently used as a study. Although it doesn't have a closet, this versatile space could easily serve as a third bedroom, office, or flex room.
Step inside to an inviting open-concept layout that seamlessly combines the living, dining, and kitchen areas—ideal for relaxing or entertaining. The kitchen offers plenty of counter space and ample storage to meet all your culinary needs. Each bedroom is thoughtfully designed with comfort in mind, featuring plenty of natural light and versatility to suit your preferences. The primary bedroom includes an en-suite bathroom for added privacy, complete with a dual vanity, soaking tub, and separate shower. Recent updates include a roof replaced in 2017 and an HVAC system installed in 2018. The HOA handles front lawn maintenance, so you can enjoy the well-kept exterior with minimal effort. Located near shopping, dining, and major highways, this home is perfectly situated for easy commuting and access to local amenities. *Flooring concession for carpet replacement negotiable with the right offer*
Sold
Price Unknown
2433 Bridgeton Ln, Bedford, TX 76021
3beds
2,116sqft
Single Family Residence
Built in 1996
5,924 Square Feet Lot
$389,800 Zestimate®
$--/sqft
$2,403 Estimated rent
Home value
$389,800
$359,000 - $425,000
$2,403/mo
Zestimate® history
Owner options
List your home for rent
$2,403/mo
Rent Zestimate®
Find your next renter with Zillow Rental Manager. Plus, with online applications, you can quickly screen prospective tenants – for free.
$2,403/mo
Rent Zestimate®
Refinance and save
$120/mo
Est. payment
Refinancing to a lower rate could help reduce your monthly payments and save thousands over the life of the loan.
$120/mo
Est. payment
Explore your selling options
Work with a Zillow partner agent
Leverage their expertise and Zillow's premium Showcase listings to get your home seen by more buyers.
Get startedList with your own agent
Get your home in front of millions of buyers by listing it on Zillow.
Learn how to do itSell it yourself
Take full control of how buyers see your home on Zillow by listing For Sale by Owner (FSBO).
List your homeWhat's special
Natural lightEn-suite bathroomSoaking tubWell-kept exteriorAmple storageDual vanityInviting open-concept layout
Zillow last checked:
Listing updated:
Listed by:
Celeste Jones 0640241 817-992-7871,
HomeSmart 817-992-7871
Bought with:
Tawn Gray
Coldwell Banker Apex, REALTORS
Source: NTREIS,MLS#: 20752110
Facts & features
Interior
Bedrooms & bathrooms
- Bedrooms: 3
- Bathrooms: 2
- Full bathrooms: 2
Primary bedroom
- Features: Ceiling Fan(s), Dual Sinks, En Suite Bathroom, Garden Tub/Roman Tub, Separate Shower
- Level: First
- Dimensions: 13 x 18
Bedroom
- Level: First
- Dimensions: 12 x 11
Bedroom
- Level: First
- Dimensions: 11 x 11
Heating
- Central, Fireplace(s)
Cooling
- Ceiling Fan(s), Electric
Appliances
- Included: Dishwasher, Electric Cooktop, Electric Oven, Microwave, Refrigerator
- Laundry: Washer Hookup, Laundry in Utility Room
Features
- Double Vanity, Eat-in Kitchen, High Speed Internet, Kitchen Island, Open Floorplan, Pantry, Cable TV, Vaulted Ceiling(s), Walk-In Closet(s), Wired for Sound
- Flooring: Carpet, Laminate, Tile
- Windows: Window Coverings
- Has basement: No
- Number of fireplaces: 1
- Fireplace features: Decorative, Family Room, Gas Log
Interior area
- Total interior livable area: 2,116 sqft
Property
Parking
- Total spaces: 2
- Parking features: Driveway, Garage Faces Front, Garage
- Attached garage spaces: 2
- Has uncovered spaces: Yes
Features
- Levels: One
- Stories: 1
- Exterior features: Lighting, Private Yard
- Pool features: None
- Fencing: Back Yard,Fenced
Lot
- Size: 5,924 Square Feet
- Features: Cleared, Few Trees
Details
- Parcel number: 06843646
Construction
Type & style
- Home type: SingleFamily
- Architectural style: Traditional,Detached
- Property subtype: Single Family Residence
Materials
- Brick
- Foundation: Slab
- Roof: Composition,Shingle
Condition
- Year built: 1996
Utilities & green energy
- Sewer: Public Sewer
- Water: Public
- Utilities for property: Sewer Available, Water Available, Cable Available
Community & HOA
Community
- Security: Fire Alarm, Smoke Detector(s)
- Subdivision: Bridgeton Add
HOA
- Has HOA: Yes
- Amenities included: Maintenance Front Yard
- Services included: Association Management, Maintenance Grounds
- HOA fee: $120 monthly
- HOA name: Texas Star Management
- HOA phone: 469-533-8836
Location
- Region: Bedford
Financial & listing details
- Tax assessed value: $410,713
- Annual tax amount: $6,960
- Date on market: 10/17/2024
- Cumulative days on market: 168 days
- Listing terms: Cash,Conventional,FHA,VA Loan
Price history
| Date | Event | Price |
|---|---|---|
| 4/28/2025 | Sold | -- |
Source: NTREIS #20752110 Report a problem | ||
| 4/7/2025 | Pending sale | $415,000$196/sqft |
Source: NTREIS #20752110 Report a problem | ||
| 4/3/2025 | Contingent | $415,000$196/sqft |
Source: NTREIS #20752110 Report a problem | ||
| 3/24/2025 | Price change | $415,000-2.4%$196/sqft |
Source: NTREIS #20752110 Report a problem | ||
| 3/6/2025 | Price change | $425,000-2.3%$201/sqft |
Source: NTREIS #20752110 Report a problem | ||
| 2/14/2025 | Price change | $435,000-1.1%$206/sqft |
Source: NTREIS #20752110 Report a problem | ||
| 1/24/2025 | Price change | $439,900-2.2%$208/sqft |
Source: NTREIS #20752110 Report a problem | ||
| 12/30/2024 | Price change | $449,900-0.5%$213/sqft |
Source: NTREIS #20752110 Report a problem | ||
| 12/6/2024 | Price change | $452,000-0.7%$214/sqft |
Source: NTREIS #20752110 Report a problem | ||
| 11/11/2024 | Price change | $455,000-0.7%$215/sqft |
Source: NTREIS #20752110 Report a problem | ||
| 10/30/2024 | Price change | $458,000-0.4%$216/sqft |
Source: NTREIS #20752110 Report a problem | ||
| 10/17/2024 | Listed for sale | $460,000$217/sqft |
Source: NTREIS #20752110 Report a problem | ||
Public tax history
| Year | Property taxes | Tax assessment |
|---|---|---|
| 2025 | $2,656 -27.1% | $410,713 |
| 2024 | $3,645 -23.4% | $410,713 -6.7% |
| 2023 | $4,760 -11.7% | $440,298 +19.9% |
| 2022 | $5,388 +1.3% | $367,366 +22.5% |
| 2021 | $5,321 | $299,892 |
| 2020 | $5,321 -18.3% | $299,892 -1.1% |
| 2019 | $6,512 +8.4% | $303,282 +15.3% |
| 2018 | $6,007 +4% | $263,000 -0.2% |
| 2017 | $5,774 +9.7% | $263,440 +12.6% |
| 2016 | $5,263 +1% | $233,896 +7.1% |
| 2015 | $5,210 | $218,400 |
| 2014 | $5,210 | $218,400 +6.1% |
| 2013 | -- | $205,800 +1% |
| 2012 | -- | $203,800 |
| 2011 | -- | $203,800 +4.7% |
| 2010 | -- | $194,700 +1.1% |
| 2009 | -- | $192,500 |
| 2008 | -- | $192,500 |
| 2007 | -- | $192,500 +1% |
| 2006 | -- | $190,500 |
| 2005 | -- | $190,500 |
| 2004 | -- | $190,500 |
| 2003 | -- | $190,500 |
| 2002 | -- | $190,500 +13.5% |
| 2001 | -- | $167,900 +5.9% |
| 2000 | -- | $158,500 |
Find assessor info on the county website
Neighborhood: 76021
Nearby homes
- $371,6003 bd2 ba1.6k sqft2429 Bridgeton Ln, Bedford, TX 76021Off Market
- $398,1003 bd2 ba2k sqft2425 Bridgeton Ln, Bedford, TX 76021Off Market
- $419,5003 bd2 ba1.9k sqft2440 Bridgeton Ln, Bedford, TX 76021Off Market
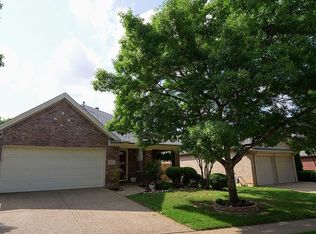
- $415,1003 bd2 ba1.9k sqft2444 Bridgeton Ln, Bedford, TX 76021Off Market
- $395,3003 bd2 ba1.8k sqft2421 Bridgeton Ln, Bedford, TX 76021Off Market
- $410,4003 bd2 ba1.9k sqft2436 Bridgeton Ln, Bedford, TX 76021Off Market
- $434,6003 bd2 ba2.1k sqft2432 Bridgeton Ln, Bedford, TX 76021Off Market
- $403,1003 bd2 ba1.8k sqft2417 Bridgeton Ln, Bedford, TX 76021Off Market
Nearby schools
GreatSchools rating
- 8/10Spring Garden Elementary SchoolGrades: PK-6Distance: 1.1 mi
- 9/10Harwood Junior High SchoolGrades: 7-9Distance: 1 mi
- 6/10Trinity High SchoolGrades: 10-12Distance: 1.9 mi
Schools provided by the listing agent
- Elementary: Bedfordhei
- High: Bell
- District: Hurst-Euless-Bedford ISD
Source: NTREIS. This data may not be complete. We recommend contacting the local school district to confirm school assignments for this home.
Get a cash offer in 3 minutes
Find out how much your home could sell for in as little as 3 minutes with a no-obligation cash offer.
Estimated market value
$389,800
Get a cash offer in 3 minutes
Find out how much your home could sell for in as little as 3 minutes with a no-obligation cash offer.
Estimated market value
$389,800
- Texas
- Tarrant County
- Bedford
- 76021
- 2433 Bridgeton Ln
