Welcome to Your Dream Home in the Desired Potomac Club Community! 🌟 Step into a lavish lifestyle with this stunning end unit townhouse, radiating elegance with its exquisite brick front and a sophisticated 3-level bump-out! It’s nestled in the sought-after gated Potomac Club community, a prime location next to Stonebridge Town Center, filled with shopping havens, great restaurants, and Sentara Hospital. Convenience is paramount, with easy commuting options close to VRE, commuter lots, I-95, and Quantico, and close proximity to State and National Parks, marinas and more. 🌿 Inviting Foyer: Make an entrance through a grand foyer, adorned with custom molding and ceramic tile flooring and hardwood steps, setting a tone of luxury and warmth. 🔥 Living Room: Experience elegance in the 2-story living room, enriched with a cozy gas fireplace, chic mantel, and custom molding accenting the wall, complemented by lots of windows for a flood of natural light. 🍽 Dining and Kitchen: Savor your meals in the stylish dining room overlooking the living room. The large eat-in kitchen is a chef’s delight, with stainless steel appliances, peninsula style counters, ample 42-inch cabinets, and sleek granite counters offering abundant prep space. ✨ Unique Features: Every detail in this house is meticulously crafted, featuring custom textured walls in the powder room, tray ceilings, and custom molding in the primary bedroom. Revel in the comfort of hardwood flooring on the upper level, all bedrooms, and upstairs hall, and enjoy the bedroom level laundry for top convenience! 🛁 Luxurious Ensuite: Retreat to your primary bedroom ensuite to unwind in the soaking tub or enjoy a refreshing time in the separate shower. 🛍 Location: Located next to the bustling Stonebridge Town Center and the Potomac Mills Outlet Mall, every amenity is just a step away! Don’t miss your chance to experience luxury, convenience, and elegance! Schedule your tour now before this gem is gone!
Sold for $510,000
$510,000
2433 Brookmoor Ln, Woodbridge, VA 22191
3beds
2,230sqft
Townhouse
Built in 2006
-- sqft lot
$462,100 Zestimate®
$229/sqft
$3,464 Estimated rent
Home value
$462,100
$434,000 - $490,000
$3,464/mo
Zestimate® history
Owner options
List your home for rent
$3,464/mo
Rent Zestimate®
Find your next renter with Zillow Rental Manager. Plus, with online applications, you can quickly screen prospective tenants – for free.
$3,464/mo
Rent Zestimate®
Refinance and save
$3,265/mo
Est. payment
Refinancing to a lower rate could help reduce your monthly payments and save thousands over the life of the loan.
$3,265/mo
Est. payment
Explore your selling options
Work with a Zillow partner agent
Leverage their expertise and Zillow's premium Showcase listings to get your home seen by more buyers.
Get startedList with your own agent
Get your home in front of millions of buyers by listing it on Zillow.
Learn how to do itSell it yourself
Take full control of how buyers see your home on Zillow by listing For Sale by Owner (FSBO).
List your homeWhat's special
Zillow last checked:
Listing updated:
Listed by:
Jennifer Dorn 703-216-2139,
Samson Properties,
Listing Team: Agent 4 The People
Bought with:
William Amaya, 630609
Global Alliance Realty & Management Services Inc
Source: Bright MLS,MLS#: VAPW2059008
Facts & features
Interior
Bedrooms & bathrooms
- Bedrooms: 3
- Bathrooms: 4
- Full bathrooms: 2
- 1/2 bathrooms: 2
Rooms
- Room types: Living Room, Dining Room, Primary Bedroom, Bedroom 2, Bedroom 3, Kitchen, Foyer, Laundry, Recreation Room, Bathroom 2, Bathroom 3, Primary Bathroom
Basement
- Area: 832
Heating
- Forced Air, Natural Gas
Cooling
- Central Air, Electric
Appliances
- Included: Microwave, Dishwasher, Disposal, Dryer, Exhaust Fan, Ice Maker, Oven/Range - Gas, Refrigerator, Stainless Steel Appliance(s), Washer, Water Heater, Gas Water Heater
- Laundry: Upper Level, Laundry Room
Features
- Breakfast Area, Family Room Off Kitchen, Combination Kitchen/Living, Kitchen Island, Kitchen - Table Space, Dining Area, Flat, Crown Molding, Open Floorplan, Eat-in Kitchen, Pantry, Primary Bath(s), Soaking Tub, Bathroom - Stall Shower, Bathroom - Tub Shower, Walk-In Closet(s), Chair Railings, Recessed Lighting, Dry Wall, Tray Ceiling(s), 2 Story Ceilings
- Flooring: Carpet, Ceramic Tile, Hardwood, Other, Wood
- Doors: Insulated, Six Panel, Sliding Glass
- Windows: Insulated Windows, Bay/Bow
- Basement: Partial,Connecting Stairway,Walk-Out Access,Windows,Other
- Number of fireplaces: 1
- Fireplace features: Mantel(s), Other
Interior area
- Total structure area: 2,534
- Total interior livable area: 2,230 sqft
- Finished area above ground: 1,702
- Finished area below ground: 528
Property
Parking
- Total spaces: 2
- Parking features: Garage Faces Front, Concrete, Attached
- Attached garage spaces: 2
- Has uncovered spaces: Yes
Accessibility
- Accessibility features: Other
Features
- Levels: Three
- Stories: 3
- Patio & porch: Deck
- Exterior features: Bump-outs
- Pool features: Community
- Fencing: Back Yard,Privacy
Lot
- Features: Corner Lot
Details
- Additional structures: Above Grade, Below Grade
- Parcel number: 8391054747.01
- Zoning: R16
- Special conditions: Standard
Construction
Type & style
- Home type: Townhouse
- Architectural style: Colonial
- Property subtype: Townhouse
Materials
- Combination, Brick
- Foundation: Permanent
Condition
- Good
- New construction: No
- Year built: 2006
Details
- Builder model: FAIRLINGTON
- Builder name: PULTE HOMES
Utilities & green energy
- Sewer: Public Sewer
- Water: Public
Community & HOA
Community
- Features: Pool
- Security: Security Gate
- Condo and coop fee: $143 monthly
- Subdivision: Potomac Club
HOA
- Has HOA: Yes
- Amenities included: Recreation Facilities, Clubhouse, Common Grounds, Fitness Center, Game Room, Gated, Meeting Room, Party Room, Indoor Pool, Pool, Sauna, Security, Tot Lots/Playground, Other
- Services included: Other, Common Area Maintenance, Lawn Care Front, Management, Pool(s), Recreation Facility, Road Maintenance, Reserve Funds, Security, Sauna, Sewer, Snow Removal, Trash
- HOA fee: $142 monthly
- HOA name: POTOMAC CLUB
- Second HOA name: Potomac Club
Location
- Region: Woodbridge
Financial & listing details
- Price per square foot: $229/sqft
- Tax assessed value: $478,100
- Annual tax amount: $5,371
- Date on market: 9/30/2023
- Listing agreement: Exclusive Right To Sell
- Listing terms: Cash,FHA,VA Loan,Conventional
- Ownership: Fee Simple
Price history
| Date | Event | Price |
|---|---|---|
| 5/27/2025 | Listing removed | $3,650$2/sqft |
Source: Zillow Rentals Report a problem | ||
| 4/23/2025 | Listed for rent | $3,650+7.4%$2/sqft |
Source: Zillow Rentals Report a problem | ||
| 6/27/2024 | Listing removed | -- |
Source: Zillow Rentals Report a problem | ||
| 6/14/2024 | Listed for rent | $3,400$2/sqft |
Source: Zillow Rentals Report a problem | ||
| 11/13/2023 | Sold | $510,000-3%$229/sqft |
Source:  Bright MLS #VAPW2059008 Report a problem Bright MLS #VAPW2059008 Report a problem | ||
| 10/15/2023 | Contingent | $526,000$236/sqft |
Source: Bright MLS #VAPW2059008 Report a problem | ||
| 10/1/2023 | Listed for sale | $526,000$236/sqft |
Source: Bright MLS #VAPW2059008 Report a problem | ||
Public tax history
Tax history is unavailable.
Neighborhood: Potomac Club
Nearby homes
- $510,0003 bd3 ba1.7k sqft2433 Brookmoor Ln #496A, Woodbridge, VA 22191Sold
- $400,0003 bd3 ba1.7k sqft2433 Brookmoor Ln #1, Woodbridge, VA 22191Off Market
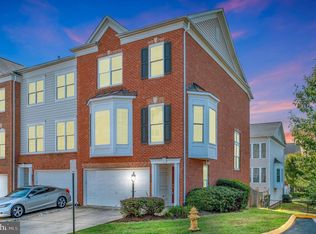
- $525,6003 bd3 ba1.6k sqft2431 Brookmoor Ln #497A, Woodbridge, VA 22191Off Market
- $576,0003 bd4 ba1.6k sqft2429 Brookmoor Ln #498A, Woodbridge, VA 22191Sold
- $576,0003 bd4 ba2.2k sqft2429 Brookmoor Ln, Woodbridge, VA 22191Sold
- $518,2003 bd3 ba2.2k sqft2427 Brookmoor Ln #499A, Woodbridge, VA 22191Off Market
- $531,7003 bd2 ba1.5k sqft2425 Brookmoor Ln, Woodbridge, VA 22191Off Market
- $515,3004 bd3 ba2.2k sqft2409 Brookmoor Ln, Woodbridge, VA 22191Off Market
Nearby schools
GreatSchools rating
- 6/10Fannie W. Fitzgerald Elementary SchoolGrades: PK-5Distance: 1.8 mi
- 4/10Rippon Middle SchoolGrades: 6-8Distance: 1.1 mi
- 3/10Freedom High SchoolGrades: 9-12Distance: 0.8 mi
Schools provided by the listing agent
- Elementary: Marumsco Hills
- High: Freedom
- District: Prince William County Public Schools
Source: Bright MLS. This data may not be complete. We recommend contacting the local school district to confirm school assignments for this home.
Get a cash offer in 3 minutes
Find out how much your home could sell for in as little as 3 minutes with a no-obligation cash offer.
Estimated market value
$462,100
Get a cash offer in 3 minutes
Find out how much your home could sell for in as little as 3 minutes with a no-obligation cash offer.
Estimated market value
$462,100
- Virginia
- Prince William County
- Woodbridge
- 22191
- Potomac Club
- 2433 Brookmoor Ln
Nearby cities
Nearby neighborhoods
Nearby zip codes
Other Woodbridge Topics
