Come check out this bright and breezy home in the highly sought-after community of Wolf Creek Estates! This stunning new construction home offers 2,071 square feet of luxurious living space, featuring 4 spacious bedrooms and 3 modern bathrooms. Nestled on a generous near-acre lot nestled in a peaceful setting surrounded by mature trees, this property provides ample space for a shop, a pool, or any of your outdoor dreams! Located only 20 minutes from OKC and only 40 from Tinker AFB and Norman! Step inside to this energy efficient, modern home with an open floor plan that seamlessly connects the living, dining, and kitchen areas. The kitchen is a chef's delight, boasting a stylish double-basin sink, sleek granite countertops, and stainless steel appliances, a pot-filler over the stove, and a large pantry, all open to the living and dining areas with large windows that bring in the outdoors and fill the home with warm, natural light. Each of the bedrooms is designed with comfort in mind, featuring beautiful wood-look tile throughout, as well ample closet space. The bathrooms are equally impressive, with modern, yet elegant granite countertops and high-end fixtures! The home also boasts a spacious three-car garage that offers plenty of room for vehicles and storage, with 8-foot doors to accommodate your large trucks and SUVs! This home is a perfect blend of modern design and country living, offering a comfortable and stylish retreat in a quiet and peaceful neighborhood close to the city! Don't miss the opportunity to make this exceptional property your own!
Sold for $394,990
$394,990
2433 Canyon Cir, Blanchard, OK 73010
4beds
2,071sqft
Single Family Residence
Built in 2025
0.94 Acres Lot
$406,400 Zestimate®
$191/sqft
$2,381 Estimated rent
Home value
$406,400
$337,000 - $488,000
$2,381/mo
Zestimate® history
Owner options
List your home for rent
$2,381/mo
Rent Zestimate®
Find your next renter with Zillow Rental Manager. Plus, with online applications, you can quickly screen prospective tenants – for free.
$2,381/mo
Rent Zestimate®
Refinance and save
$2,379/mo
Est. payment
Refinancing to a lower rate could help reduce your monthly payments and save thousands over the life of the loan.
$2,379/mo
Est. payment
Explore your selling options
Work with a Zillow partner agent
Leverage their expertise and Zillow's premium Showcase listings to get your home seen by more buyers.
Get startedList with your own agent
Get your home in front of millions of buyers by listing it on Zillow.
Learn how to do itSell it yourself
Take full control of how buyers see your home on Zillow by listing For Sale by Owner (FSBO).
List your homeWhat's special
Sleek granite countertopsGenerous near-acre lotOpen floor planMature treesEnergy efficientWood-look tileStainless steel appliances
Zillow last checked:
Listing updated:
Listed by:
Tina Pastran 405-623-6971,
Copper Creek Real Estate
Bought with:
Tina Pastran, 184394
Copper Creek Real Estate
Source: MLSOK/OKCMAR as distributed by MLS GRID,MLS#: 1190498
Facts & features
Interior
Bedrooms & bathrooms
- Bedrooms: 4
- Bathrooms: 3
- Full bathrooms: 3
Heating
- Central
Cooling
- Has cooling: Yes
Features
- Number of fireplaces: 1
- Fireplace features: Insert
Interior area
- Total structure area: 2,071
- Total interior livable area: 2,071 sqft
Property
Parking
- Total spaces: 3
- Parking features: Garage
- Garage spaces: 3
Features
- Levels: One
- Stories: 1
- Patio & porch: Patio, Porch
Lot
- Size: 0.94 Acres
- Features: Interior Lot
Details
- Parcel number: 2433NONECanyon73010
- Special conditions: None
Construction
Type & style
- Home type: SingleFamily
- Architectural style: Traditional
- Property subtype: Single Family Residence
Materials
- Brick & Frame
- Foundation: Slab
- Roof: Composition
Condition
- Year built: 2025
Details
- Builder name: Denovo LLC
Community & HOA
Location
- Region: Blanchard
Financial & listing details
- Price per square foot: $191/sqft
- Annual tax amount: $999,999
- Date on market: 9/9/2025
Price history
| Date | Event | Price |
|---|---|---|
| 11/7/2025 | Sold | $394,990+0.4%$191/sqft |
Source:  MLSOK/OKCMAR as distributed by MLS GRID #1190498 Report a problem MLSOK/OKCMAR as distributed by MLS GRID #1190498 Report a problem | ||
| 10/21/2025 | Pending sale | $393,490$190/sqft |
Source: MLSOK/OKCMAR as distributed by MLS GRID #1190498 Report a problem | ||
| 9/9/2025 | Listed for sale | $393,490$190/sqft |
Source: MLSOK/OKCMAR as distributed by MLS GRID #1190498 Report a problem | ||
| 9/9/2025 | Listing removed | $393,490$190/sqft |
Source: MLSOK/OKCMAR as distributed by MLS GRID #1159533 Report a problem | ||
| 3/14/2025 | Listed for sale | $393,490$190/sqft |
Source: MLSOK/OKCMAR as distributed by MLS GRID #1159533 Report a problem | ||
Public tax history
Tax history is unavailable.
Neighborhood: 73010
Nearby homes
- $419,9004 bd2 ba2.3k sqft2432 Raven Cir, Blanchard, OK 73010Sold

- $358,7153 bd2 ba1.9k sqft2432 Canyon Cir, Blanchard, OK 73010Sold
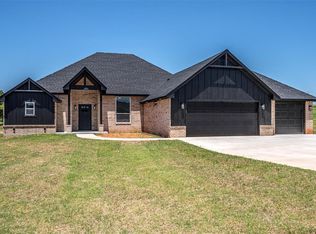
- $383,2304 bd2 ba2k sqft2431 Canyon Cir, Blanchard, OK 73010Sold

- $345,1403 bd2 ba1.8k sqft2438 Canyon Cir, Blanchard, OK 73010Sold
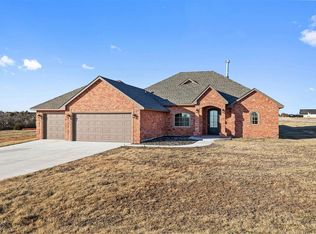
- $369,9004 bd3 ba2k sqft2435 Canyon Cir, Blanchard, OK 73010Sold
- $409,9004 bd3 ba2.1k sqft2433 Raven Cir, Blanchard, OK 73010For Sale
- $358,0004 bd2 ba1.9k sqft2437 Canyon Cir, Blanchard, OK 73010Sold
- $482,4505 bd3 ba2.6k sqft2418 Black Jack Ct, Blanchard, OK 73010Sold
Nearby schools
GreatSchools rating
- 9/10Bridge Creek Early ChildhoodGrades: PK-2Distance: 2.3 mi
- 7/10Bridge Creek Middle SchoolGrades: 6-8Distance: 2.3 mi
- 8/10Bridge Creek High SchoolGrades: 9-12Distance: 2.3 mi
Schools provided by the listing agent
- Elementary: Bridge Creek Early Childhood
- Middle: Bridge Creek MS
- High: Bridge Creek HS
Source: MLSOK/OKCMAR as distributed by MLS GRID. This data may not be complete. We recommend contacting the local school district to confirm school assignments for this home.
Get a cash offer in 3 minutes
Find out how much your home could sell for in as little as 3 minutes with a no-obligation cash offer.
Estimated market value
$406,400
Get a cash offer in 3 minutes
Find out how much your home could sell for in as little as 3 minutes with a no-obligation cash offer.
Estimated market value
$406,400
- Oklahoma
- Grady County
- Blanchard
- 73010
- 2433 Canyon Cir
Nearby cities
Nearby neighborhoods
Nearby zip codes
Other Blanchard Topics
