Skip main navigation
Off market
  • $403,100

    2433 Castle Pines Dr, Imperial, MO 63052

    5beds
    2,610sqft
    SingleFamily
    Built in 2001
    0.45 Acres Lot
    $403,100 Zestimate®
    $154/sqft
    $2,989 Estimated rent

    Home value

    $403,100

    $383,000 - $423,000

    $2,989/mo

    Zestimate® history
    Loading
    Loading...

    Owner options

    List your home for rent

    $2,989/mo

    Rent Zestimate®

    Find your next renter with Zillow Rental Manager. Plus, with online applications, you can quickly screen prospective tenants – for free.

    Learn more

    $2,989/mo

    Rent Zestimate®

    Refinance and save

    $2,480/mo

    Est. payment

    Refinancing to a lower rate could help reduce your monthly payments and save thousands over the life of the loan.

    See today's rates

    $2,480/mo

    Est. payment

    Explore your selling options

    Work with a Zillow partner agent

    Leverage their expertise and Zillow's premium Showcase listings to get your home seen by more buyers.

    Get started

    List with your own agent

    Get your home in front of millions of buyers by listing it on Zillow.

    Learn how to do it

    Sell it yourself

    Take full control of how buyers see your home on Zillow by listing For Sale by Owner (FSBO).

    List your home

    What's special

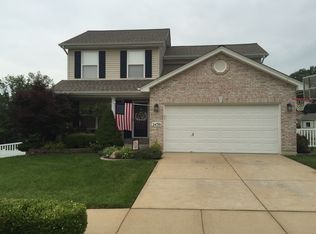
    BUYERS AGENTS WELCOME. This home was built in 2001 and sits on corner lot and a lighted cul-de-sac. It is about 6/10fenced, tree shaded acre, flat and level, a rarity in Jefferson County. The interior has more than 2600 square feet of finished space including five bedrooms and three full baths. The main floor is an open floor plan with split bedrooms: three bedrooms in one end and the master suite at the other end. In the center of the home is the entry foyer and dining room and a large living room with wood-burning bricked fireplace and vaulted ceiling which extends into the kitchen/breakfast room combination. There is hardwood floors in the living area and halls. The large master bedroom includes his and hers closets and a full bath with shower, garden tub and, his and her sinks and vanity. Main floor laundry room. The mostly finished basement includes a second bedroom suite which has a sitting room, full bath with jetted tub and an 8x10 walk in closet. Perfect for mother in law or guest suite! Also on the lower level is the bar area and rec room. There is also a large storage area, workbench/shop area and the utilities. The roof was upgraded to architectural shingles and gutters replaced last summer. There is a programmable water softener, a newer water heater installed 9 years ago. Furnace is original 2-stage 95plus efficiency furnace with whole house power humidifier. Outside A/C condensing unit was replaced in 2016. (homeowner was HVAC technician) Just installed a new Watts water regulator. There is a variety of full grown trees throughout the property. BUYERS AGENTS WELCOME at 3%. Please call the homeowner at 314-566-1454 to arrange showings with at least two hours notice. or send an email to 2433fsbo@gmail.com at least one day before desired showing. Thank you.

    This property is off market, which means it's not currently listed for sale or rent on Zillow. This may be different from what's available on other websites or public sources.

    Facts & features

    Interior

    Bedrooms & bathrooms
    • Bedrooms: 5
    • Bathrooms: 3
    • Full bathrooms: 3
    Heating
    • Other, Gas, Wood / Pellet
    Cooling
    • Central
    Appliances
    • Included: Dishwasher, Garbage disposal
    Features
    • Flooring: Tile, Carpet, Concrete, Hardwood, Laminate, Linoleum / Vinyl
    • Basement: Finished
    • Has fireplace: Yes
    Interior area
    • Total interior livable area: 2,610 sqft

    Property

    Parking
    • Total spaces: 6
    • Parking features: Garage - Attached
    Features
    • Exterior features: Vinyl, Brick
    • Has view: Yes
    • View description: Territorial
    Lot
    • Size: 0.45 Acres
    Details
    • Parcel number: 0860240000001390

    Construction

    Type & style
    • Home type: SingleFamily
    Materials
    • Frame
    • Roof: Asphalt
    Condition
    • Year built: 2001

    Community & HOA

    HOA
    • Has HOA: Yes
    • HOA fee: $29 monthly
    Location
    • Region: Imperial

    Financial & listing details

    • Price per square foot: $154/sqft
    • Tax assessed value: $220,000
    • Annual tax amount: $3,075

    Price history

    DateEventPrice
    3/23/2021Listing removed--
    Source: Owner Report a problem
    6/19/2018Listing removed$240,000$92/sqft
    Source: Owner Report a problem
    3/21/2018Pending sale$240,000$92/sqft
    Source: Owner Report a problem
    3/5/2018Listed for sale$240,000$92/sqft
    Source: Owner Report a problem

    Public tax history

    YearProperty taxesTax assessment
    2025$3,075 +7.9%$41,800 +7.5%
    2024$2,850 0%$38,900
    2023$2,851 +11.7%$38,900 +11.5%
    2022$2,553 -0.1%$34,900
    2021$2,554 +7.5%$34,900 +10.8%
    2020$2,375 +0.1%$31,500
    2019$2,373 $31,500
    2018$2,373 +5.4%$31,500
    2017$2,252 $31,500 +9%
    2016$2,252 +10.7%$28,900
    2015$2,034 $28,900 +1.8%
    2013$2,034 $28,400 +6.4%
    2005-- $26,700 +8.5%
    2004-- $24,600
    2003-- $24,600
    2002-- $24,600
    Find assessor info on the county website

    Neighborhood: 63052

    Nearby schools

    GreatSchools rating
    Get a cash offer in 3 minutes
    Find out how much your home could sell for in as little as 3 minutes with a no-obligation cash offer.
    Estimated market value
    $403,100
    Get a cash offer in 3 minutes
    Find out how much your home could sell for in as little as 3 minutes with a no-obligation cash offer.
    Estimated market value
    $403,100