Welcome to 2433 Crystal Ln, a masterfully renovated 3-bedroom, 2-bath home located in the heart of the desirable Haines Acres community and within the York Suburban School District. No detail was overlooked in this top-to-bottom transformation, designed to provide long-lasting comfort, efficiency, and modern style. Upon entry, you’re greeted by an expansive open-concept floor plan with brand new, premium LVP flooring throughout. The completely updated kitchen showcases sleek quartz countertops, all-new stainless steel appliances, and contemporary finishes that make both cooking and entertaining a joy. The home is outfitted with brand new recessed lighting, an upgraded electrical panel, and all new plumbing — ensuring modern function behind the scenes. Extra insulation has been installed throughout, delivering excellent energy efficiency for year-round comfort. The finished lower level adds valuable living space with stylish flooring, a full modern bathroom, and versatility to serve as a media room, guest suite, office, or recreational area. The attached one-car garage offers additional space for storage or workshop potential. Step outside to enjoy the oversized, flat, and fully usable backyard — a rare feature for the neighborhood — bordered by mature trees for privacy. The large concrete patio with a covered overhang and recessed lighting is perfect for hosting gatherings or relaxing in the shade. This move-in ready home offers an exceptional blend of quality, location, and comfort.
Sold for $350,000
$350,000
2433 Crystal Ln, York, PA 17402
3beds
1,181sqft
Single Family Residence
Built in 1956
0.36 Acres Lot
$378,400 Zestimate®
$296/sqft
$2,037 Estimated rent
Home value
$378,400
$352,000 - $409,000
$2,037/mo
Zestimate® history
Owner options
List your home for rent
$2,037/mo
Rent Zestimate®
Find your next renter with Zillow Rental Manager. Plus, with online applications, you can quickly screen prospective tenants – for free.
$2,037/mo
Rent Zestimate®
Refinance and save
$2,500/mo
Est. payment
Refinancing to a lower rate could help reduce your monthly payments and save thousands over the life of the loan.
$2,500/mo
Est. payment
Explore your selling options
Work with a Zillow partner agent
Leverage their expertise and Zillow's premium Showcase listings to get your home seen by more buyers.
Get startedList with your own agent
Get your home in front of millions of buyers by listing it on Zillow.
Learn how to do itSell it yourself
Take full control of how buyers see your home on Zillow by listing For Sale by Owner (FSBO).
List your homeWhat's special
Sleek quartz countertopsFull modern bathroomStylish flooringFinished lower levelAll new plumbingMature trees for privacyCompletely updated kitchen
Zillow last checked:
Listing updated:
Listed by:
Adam Druck 717-487-2579,
Coldwell Banker Realty
Bought with:
JUSTIN SMITH, RS322313
Coldwell Banker Realty
Source: Bright MLS,MLS#: PAYK2086894
Facts & features
Interior
Bedrooms & bathrooms
- Bedrooms: 3
- Bathrooms: 2
- Full bathrooms: 2
- Main level bathrooms: 1
- Main level bedrooms: 3
Basement
- Description: Percent Finished: 70.0
- Area: 40
Heating
- Forced Air, Natural Gas
Cooling
- Central Air, Electric
Appliances
- Included: Dishwasher, Microwave, Refrigerator, Stainless Steel Appliance(s), Cooktop, Gas Water Heater
- Laundry: In Basement
Features
- Bathroom - Tub Shower, Breakfast Area, Combination Kitchen/Dining, Combination Dining/Living, Dining Area, Entry Level Bedroom, Family Room Off Kitchen, Open Floorplan, Kitchen - Table Space, Recessed Lighting, Upgraded Countertops, Kitchen Island, Dry Wall
- Flooring: Luxury Vinyl
- Doors: Insulated
- Windows: Double Pane Windows, Double Hung, Insulated Windows, Replacement
- Basement: Full,Heated,Interior Entry,Finished,Improved
- Number of fireplaces: 1
Interior area
- Total structure area: 1,181
- Total interior livable area: 1,181 sqft
- Finished area above ground: 1,141
- Finished area below ground: 40
Property
Parking
- Total spaces: 4
- Parking features: Garage Faces Front, Storage, Garage Door Opener, Inside Entrance, Oversized, Asphalt, Attached, Driveway
- Attached garage spaces: 1
- Uncovered spaces: 3
- Details: Garage Sqft: 260
Accessibility
- Accessibility features: 2+ Access Exits
Features
- Levels: One
- Stories: 1
- Pool features: None
Lot
- Size: 0.36 Acres
Details
- Additional structures: Above Grade, Below Grade
- Parcel number: 460000500170000000
- Zoning: RESIDENTIAL
- Special conditions: Standard
Construction
Type & style
- Home type: SingleFamily
- Architectural style: Ranch/Rambler
- Property subtype: Single Family Residence
Materials
- Brick
- Foundation: Block
- Roof: Architectural Shingle
Condition
- Excellent
- New construction: No
- Year built: 1956
- Major remodel year: 2025
Utilities & green energy
- Sewer: Public Sewer
- Water: Public
- Utilities for property: Cable Connected, Phone, Cable
Community & HOA
Community
- Subdivision: Haines Acres
HOA
- Has HOA: No
Location
- Region: York
- Municipality: SPRINGETTSBURY TWP
Financial & listing details
- Price per square foot: $296/sqft
- Tax assessed value: $124,260
- Annual tax amount: $4,347
- Date on market: 7/31/2025
- Listing agreement: Exclusive Right To Sell
- Listing terms: Cash,Conventional,FHA,VA Loan
- Inclusions: Refrigerator, Dishwasher, Microwave, Stove
- Ownership: Fee Simple
Price history
| Date | Event | Price |
|---|---|---|
| 8/29/2025 | Sold | $350,000+3.1%$296/sqft |
Source:  Bright MLS #PAYK2086894 Report a problem Bright MLS #PAYK2086894 Report a problem | ||
| 8/3/2025 | Pending sale | $339,500$287/sqft |
Source: Bright MLS #PAYK2086894 Report a problem | ||
| 7/31/2025 | Listed for sale | $339,500+195.2%$287/sqft |
Source: Bright MLS #PAYK2086894 Report a problem | ||
| 7/30/2024 | Sold | $115,000$97/sqft |
Source: Public Record Report a problem | ||
Public tax history
| Year | Property taxes | Tax assessment |
|---|---|---|
| 2026 | -- | -- |
| 2025 | $4,347 +2.6% | $124,260 |
| 2024 | $4,236 -0.6% | $124,260 |
| 2023 | $4,260 +9.7% | $124,260 |
| 2022 | $3,883 -1.4% | $124,260 |
| 2021 | $3,939 +2.2% | $124,260 |
| 2020 | $3,854 +1.1% | $124,260 |
| 2019 | $3,812 +1.4% | $124,260 |
| 2018 | $3,759 +383.2% | $124,260 |
| 2017 | $778 | $124,260 |
| 2016 | -- | $124,260 |
| 2015 | -- | $124,260 |
| 2014 | -- | $124,260 |
| 2013 | -- | $124,260 |
| 2012 | -- | $124,260 |
| 2011 | -- | $124,260 |
| 2010 | -- | $124,260 |
| 2009 | -- | $124,260 |
| 2008 | -- | $124,260 |
| 2007 | -- | $124,260 |
| 2006 | -- | $124,260 +23.7% |
| 2005 | -- | $100,490 |
| 2004 | -- | $100,490 |
| 2003 | -- | $100,490 |
| 2002 | -- | $100,490 |
| 2000 | -- | $100,490 |
| 1999 | -- | $100,490 |
Find assessor info on the county website
Neighborhood: East York
Nearby homes
- $298,4003 bd3 ba1.7k sqft2437 Crystal Ln, York, PA 17402Off Market
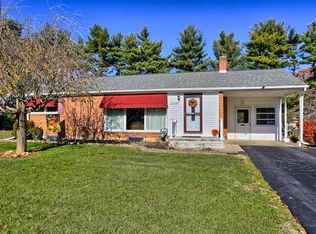
- $288,2003 bd1 ba1.2k sqft2431 Crystal Ln, York, PA 17402Off Market
- $439,4003 bd2 ba2.6k sqft2 Hunting Park Ct, York, PA 17402Off Market
- $295,6003 bd2 ba2.6k sqft2 Hutning Park Ct, York, PA 17402Off Market
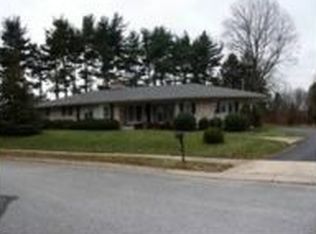
- $301,4003 bd2 ba1.7k sqft2439 Crystal Ln, York, PA 17402Off Market
- $253,6003 bd1 ba856 sqft2429 Crystal Ln, York, PA 17402Off Market
- $272,1003 bd1 ba1.4k sqft2434 Crystal Ln, York, PA 17402Off Market
- $436,9003 bd3 ba2.6k sqft8 Hunting Park Ct, York, PA 17402Off Market
Nearby schools
GreatSchools rating
- 9/10East York El SchoolGrades: 3-5Distance: 0.3 mi
- 7/10York Suburban Middle SchoolGrades: 6-8Distance: 0.3 mi
- 9/10York Suburban Senior High SchoolGrades: 9-12Distance: 1.7 mi
Schools provided by the listing agent
- District: York Suburban
Source: Bright MLS. This data may not be complete. We recommend contacting the local school district to confirm school assignments for this home.
Sell for more on Zillow
Get a Zillow Showcase℠ listing at no additional cost and you could sell for .
$378,400
2% more
+$7,568
With Zillow Showcase(estimated)
$385,968
Sell for more on Zillow
Get a Zillow Showcase℠ listing at no additional cost and you could sell for .
$378,400
2% more
+$7,568
With Zillow Showcase(estimated)
$385,968
- Pennsylvania
- York County
- York
- 17402
- East York
- 2433 Crystal Ln
