Skip main navigation
Sold for $425,000
Street View
  • $425,000

    2433 Dalton Dr, Pelham, AL 35124

    4beds
    1,806sqft
    Single Family Residence
    Built in 1983
    0.47 Acres Lot
    $417,500 Zestimate®
    $235/sqft
    $2,544 Estimated rent

    Home value

    $417,500

    $397,000 - $438,000

    $2,544/mo

    Zestimate® history
    Loading
    Loading...

    Owner options

    List your home for rent

    $2,544/mo

    Rent Zestimate®

    Find your next renter with Zillow Rental Manager. Plus, with online applications, you can quickly screen prospective tenants – for free.

    Learn more

    $2,544/mo

    Rent Zestimate®

    Refinance and save

    $2,428/mo

    Est. payment

    Refinancing to a lower rate could help reduce your monthly payments and save thousands over the life of the loan.

    See today's rates

    $2,428/mo

    Est. payment

    Explore your selling options

    Work with a Zillow partner agent

    Leverage their expertise and Zillow's premium Showcase listings to get your home seen by more buyers.

    Get started

    List with your own agent

    Get your home in front of millions of buyers by listing it on Zillow.

    Learn how to do it

    Sell it yourself

    Take full control of how buyers see your home on Zillow by listing For Sale by Owner (FSBO).

    List your home

    What's special

    Welcoming front porchStylish fixturesModern updatesFresh finishesPartial wooded lotVersatility for storageCurb appeal
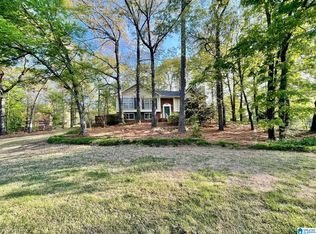
    Have you been waiting on the "updated charmer" of a house to pop up and sweep you off your feet? Well... Welcome home! This newly renovated cozy charmer is perfectly blending modern updates with timeless appeal. Nestled on a partial wooded lot, this inviting basement home offers privacy & curb appeal with plenty space for guests & activities. Enjoy peaceful mornings on the welcoming front porch & cozy evenings on the back porch overlooking the serene yard. Inside, you’ll find all the updates you desire—fresh finishes, stylish fixtures, & thoughtfully designed open living & kitchen spaces that feel both warm & functional. The basement layout provides versatility for storage, hobbies, or expansion. The renovated ensures move-in readiness from day one, so you can start the entertaining immediately. The fabulous location means it is close to shopping, dining, & top rated city schools. This home checks every box: charm, convenience, & comfort. Don’t miss your chance to call this home!

    Zillow last checked:

    Listing updated:

    Listed by:

    Maeghen Pickett 205-229-4542,

    Keller Williams Metro South

    Bought with:

    Hannah Dean Bygrave

    LAH Sotheby's International Realty Homewood

    Source: GALMLS,MLS#: 21433080MLS Logo

    Facts & features

    Interior

    Bedrooms & bathrooms
    • Bedrooms: 4
    • Bathrooms: 4
    • Full bathrooms: 3
    • 1/2 bathrooms: 1
    Primary bedroom
    • Level: First
    Bedroom 1
    • Level: First
    Bedroom 2
    • Level: First
    Bedroom 3
    • Level: Basement
    Primary bathroom
    • Level: First
    Bathroom 1
    • Level: Second
    Dining room
    • Level: First
    Family room
    • Level: Basement
    Kitchen
    • Features: Stone Counters
    • Level: First
    Living room
    • Level: First
    Basement
    • Area: 550
    Heating
    • Central
    Cooling
    • Central Air, Ceiling Fan(s)
    Appliances
    • Included: ENERGY STAR Qualified Appliances, Convection Oven, Stainless Steel Appliance(s), Stove-Electric, Gas Water Heater
    • Laundry: Gas Dryer Hookup, Washer Hookup, Main Level, Laundry Room, Laundry (ROOM), Yes
    Features
    • Recessed Lighting, Split Bedroom, Smooth Ceilings, Tray Ceiling(s), Separate Shower, Shared Bath, Split Bedrooms, Tub/Shower Combo, Walk-In Closet(s)
    • Flooring: Carpet, Hardwood, Tile, Vinyl
    • Doors: French Doors
    • Windows: Double Pane Windows
    • Basement: Full,Partially Finished,Daylight
    • Attic: Walk-In,Yes
    • Number of fireplaces: 1
    • Fireplace features: Brick (FIREPL), Living Room, Gas
    Interior area
    • Total interior livable area: 1,806 sqft
    • Finished area above ground: 1,806
    • Finished area below ground: 0

    Property

    Parking
    • Total spaces: 2
    • Parking features: Basement, Driveway, Garage Faces Side
    • Attached garage spaces: 2
    • Has uncovered spaces: Yes
    Features
    • Levels: 2+ story,Tri-Level
    • Patio & porch: Porch, Porch Screened, Covered (DECK), Open (DECK), Screened (DECK), Deck
    • Pool features: None
    • Has view: Yes
    • View description: None
    • Waterfront features: No
    Lot
    • Size: 0.47 Acres
    Details
    • Parcel number: 131012001003.191
    • Special conditions: As Is

    Construction

    Type & style
    • Home type: SingleFamily
    • Property subtype: Single Family Residence
    Materials
    • Brick Over Foundation, HardiPlank Type, Wood Siding
    • Foundation: Basement
    Condition
    • Year built: 1983

    Utilities & green energy

    • Sewer: Septic Tank
    • Water: Public
    Green energy
    • Energy efficient items: Lighting

    Community & neighborhood

    Location
    • Region: Pelham
    • Subdivision: Chandalar

    Other

    Other facts
    • Price range: $425K - $425K

    Price history

    DateEventPrice
    1/28/2026Sold$425,000-0.9%$235/sqft
    Source: GALMLS #21433080 Report a problem
    12/30/2025Contingent$429,000$238/sqft
    Source: GALMLS #21433080 Report a problem
    10/3/2025Listed for sale$429,000+95%$238/sqft
    Source: GALMLS #21433080 Report a problem
    6/10/2025Sold$220,000-30.2%$122/sqft
    Source: Public Record Report a problem
    7/23/2013Sold$315,000+103.2%$174/sqft
    Source: Agent Provided Report a problem
    1/28/2013Sold$155,000-2.5%$86/sqft
    Source: GALMLS #539798 Report a problem
    10/31/2012Price change$159,000-5.3%$88/sqft
    Source: Coldwell Banker Preferred Properties #539798 Report a problem
    9/28/2012Price change$167,900-2.9%$93/sqft
    Source: Coldwell Banker Preferred Properties #539798 Report a problem
    9/5/2012Price change$172,900-1.1%$96/sqft
    Source: Coldwell Banker Preferred Properties #539798 Report a problem
    8/10/2012Listed for sale$174,900$97/sqft
    Source: Visual Tour #539798 Report a problem

    Public tax history

    YearProperty taxesTax assessment
    2025$1,437 +1.9%$25,480 +1.8%
    2024$1,410 +7.9%$25,020 +7.7%
    2023$1,307 +7.8%$23,240 +7.6%
    2022$1,212 +7.2%$21,600 +6.9%
    2021$1,131 +7.9%$20,200 +7.6%
    2020$1,048 +7.6%$18,780 +7.3%
    2019$974 $17,500 +4.9%
    2017$974 +8.4%$16,680 +4.4%
    2015$899 +3.9%$15,980 +2.3%
    2014$865 -7.2%$15,620 -6.9%
    2013$932 $16,780 -1.8%
    2012-- $17,080 -0.7%
    2011-- $17,200 -1.6%
    2010-- $17,480 +3.7%
    2009-- $16,860 +1.1%
    2007-- $16,680 -89.1%
    2005-- $153,700 +3.4%
    2004$821 $148,600
    2003$821 +15.1%--
    2002$713 --
    2001$713 --

    Find assessor info on the county website

    Neighborhood: 35124

    Nearby schools

    GreatSchools rating
    Schools provided by the listing agent
    • Elementary: Pelham Oaks
    • Middle: Pelham Middle School
    • High: Pelham

    Source: GALMLS. This data may not be complete. We recommend contacting the local school district to confirm school assignments for this home.

    Get a cash offer in 3 minutes
    Find out how much your home could sell for in as little as 3 minutes with a no-obligation cash offer.
    Estimated market value
    $417,500
    Get a cash offer in 3 minutes
    Find out how much your home could sell for in as little as 3 minutes with a no-obligation cash offer.
    Estimated market value
    $417,500