This charming one-story is nestled in a community that prioritizes an active lifestyle. Residents have access to scenic walking trails, serene ponds, basketball courts, parks, roller rink, splash pad, pavilion and soccer field. Conveniently located to shopping, restaurants and minutes away from 121, Dallas North Tollway and Highway 380. The spacious bedrooms provide comfortable retreats, with the tucked away master suite featuring a private bathroom for added convenience and relaxation. The kitchen, open to the living area creates the perfect set up for gatherings with friends and family. There's s a cozy office with built ins, offering a quiet and productive environment for remote work or personal projects. There is also a built in desk in another area of the home adding a second remote work space or homework set up. Step outside into your backyard oasis, where a sparkling pool awaits. Plumbed for gas to add an outdoor kitchen and a large side yard with plenty of room to play.
Sold
Price Unknown
2433 Dawn Mist Dr, Little Elm, TX 75068
3beds
2,512sqft
Single Family Residence
Built in 2004
9,191 Square Feet Lot
$487,100 Zestimate®
$--/sqft
$3,169 Estimated rent
Home value
$487,100
$463,000 - $511,000
$3,169/mo
Zestimate® history
Owner options
List your home for rent
$3,169/mo
Rent Zestimate®
Find your next renter with Zillow Rental Manager. Plus, with online applications, you can quickly screen prospective tenants – for free.
$3,169/mo
Rent Zestimate®
Refinance and save
$165/mo
Est. payment
Refinancing to a lower rate could help reduce your monthly payments and save thousands over the life of the loan.
$165/mo
Est. payment
Explore your selling options
Work with a Zillow partner agent
Leverage their expertise and Zillow's premium Showcase listings to get your home seen by more buyers.
Get startedList with your own agent
Get your home in front of millions of buyers by listing it on Zillow.
Learn how to do itSell it yourself
Take full control of how buyers see your home on Zillow by listing For Sale by Owner (FSBO).
List your homeWhat's special
Basketball courtsSerene pondsSoccer fieldSplash padOutdoor kitchenBuilt in deskRemote work space
Zillow last checked:
Listing updated:
Listed by:
Melissa Elliott 0654471 817-689-2888,
Great Western Realty 817-689-2888
Bought with:
Riley Ferrell
House Brokerage
Source: NTREIS,MLS#: 20472164
Facts & features
Interior
Bedrooms & bathrooms
- Bedrooms: 3
- Bathrooms: 2
- Full bathrooms: 2
Primary bedroom
- Features: Dual Sinks, Jetted Tub, Separate Shower, Walk-In Closet(s)
- Level: First
- Dimensions: 17 x 14
Bedroom
- Level: First
- Dimensions: 12 x 10
Bedroom
- Level: First
- Dimensions: 12 x 10
Breakfast room nook
- Features: Eat-in Kitchen
- Level: First
- Dimensions: 10 x 8
Dining room
- Level: First
- Dimensions: 10 x 10
Kitchen
- Features: Breakfast Bar, Built-in Features, Eat-in Kitchen, Kitchen Island, Walk-In Pantry
- Level: First
- Dimensions: 10 x 10
Living room
- Level: First
- Dimensions: 14 x 14
Living room
- Level: First
- Dimensions: 13 x 10
Office
- Features: Built-in Features
- Level: First
- Dimensions: 10 x 10
Heating
- Central, Natural Gas
Cooling
- Central Air, Ceiling Fan(s), Electric
Appliances
- Included: Dishwasher, Electric Cooktop, Electric Oven, Electric Range, Disposal, Gas Water Heater, Microwave
- Laundry: Washer Hookup, Electric Dryer Hookup, Laundry in Utility Room
Features
- Decorative/Designer Lighting Fixtures, Double Vanity, Eat-in Kitchen, High Speed Internet, Kitchen Island, Cable TV, Walk-In Closet(s)
- Flooring: Concrete, Ceramic Tile, Laminate
- Windows: Bay Window(s)
- Has basement: No
- Number of fireplaces: 1
- Fireplace features: Gas Starter, Wood Burning
Interior area
- Total interior livable area: 2,512 sqft
Property
Parking
- Total spaces: 2
- Parking features: Door-Multi, Garage Faces Front, Garage, Garage Door Opener
- Attached garage spaces: 2
Features
- Levels: One
- Stories: 1
- Exterior features: Lighting, Rain Gutters
- Pool features: Gunite, Heated, In Ground, Pool, Pool/Spa Combo, Waterfall, Water Feature, Community
- Fencing: Wood
Lot
- Size: 9,191 Square Feet
- Features: Interior Lot, Landscaped, Subdivision, Sprinkler System
Details
- Parcel number: R263972
Construction
Type & style
- Home type: SingleFamily
- Architectural style: Traditional,Detached
- Property subtype: Single Family Residence
Materials
- Brick, Wood Siding
- Foundation: Slab
- Roof: Composition
Condition
- Year built: 2004
Utilities & green energy
- Sewer: Public Sewer
- Water: Public
- Utilities for property: Natural Gas Available, Sewer Available, Separate Meters, Underground Utilities, Water Available, Cable Available
Green energy
- Energy efficient items: Appliances, Thermostat, Windows
- Water conservation: Low-Flow Fixtures
Community & HOA
Community
- Features: Fenced Yard, Lake, Playground, Park, Pool, Trails/Paths, Curbs, Sidewalks
- Security: Security System, Fire Alarm, Smoke Detector(s)
- Subdivision: Sunset Pointe Ph 2
HOA
- Has HOA: Yes
- Services included: All Facilities, Association Management, Maintenance Grounds
- HOA fee: $165 quarterly
- HOA name: Sunset Pointe - SBB Community Management Company
- HOA phone: 469-362-0580
Location
- Region: Little Elm
Financial & listing details
- Tax assessed value: $495,585
- Annual tax amount: $8,102
- Date on market: 11/10/2023
- Cumulative days on market: 23 days
- Listing terms: Cash,Conventional,FHA,VA Loan
- Exclusions: All Curtains, rods and swing set
Price history
| Date | Event | Price |
|---|---|---|
| 12/27/2023 | Sold | -- |
Source: NTREIS #20472164 Report a problem | ||
| 12/21/2023 | Pending sale | $465,000$185/sqft |
Source: NTREIS #20472164 Report a problem | ||
| 12/12/2023 | Contingent | $465,000$185/sqft |
Source: NTREIS #20472164 Report a problem | ||
| 11/15/2023 | Price change | $465,000-2.1%$185/sqft |
Source: NTREIS #20472164 Report a problem | ||
| 11/10/2023 | Listed for sale | $475,000+58.3%$189/sqft |
Source: NTREIS #20472164 Report a problem | ||
| 3/2/2018 | Sold | -- |
Source: Agent Provided Report a problem | ||
| 2/7/2018 | Pending sale | $300,000$119/sqft |
Source: Market Experts Realty #13743453 Report a problem | ||
| 1/25/2018 | Listed for sale | $300,000-7.4%$119/sqft |
Source: Market Experts Realty #13743453 Report a problem | ||
| 11/29/2017 | Listing removed | $323,900$129/sqft |
Source: Better Homes and Gardens Real Estate Winans #13715822 Report a problem | ||
| 11/5/2017 | Price change | $323,900-1.6%$129/sqft |
Source: Better Homes and Gardens #13715822 Report a problem | ||
| 10/22/2017 | Listed for sale | $329,000$131/sqft |
Source: Better Homes and Gardens Real Estate Winans #13715822 Report a problem | ||
Public tax history
| Year | Property taxes | Tax assessment |
|---|---|---|
| 2025 | $3,647 -3.4% | $495,585 -1.8% |
| 2024 | $3,775 +23.6% | $504,777 +28.4% |
| 2023 | $3,055 +1.2% | $393,250 +10% |
| 2022 | $3,019 +6.3% | $357,500 +7% |
| 2021 | $2,839 +3.4% | $334,134 +6% |
| 2020 | $2,746 +0.2% | $315,210 +0.6% |
| 2019 | $2,741 -0.9% | $313,239 -0.8% |
| 2018 | $2,766 -55% | $315,921 +4.5% |
| 2017 | $6,146 | $302,196 +10% |
| 2016 | $6,146 +24.5% | $274,724 +10% |
| 2015 | $4,936 | $249,749 +16.1% |
| 2014 | $4,936 | $215,041 +8.2% |
| 2013 | $4,936 | $198,774 +8.3% |
| 2012 | -- | $183,460 +1.8% |
| 2011 | -- | $180,213 +1.6% |
| 2010 | -- | $177,361 -7.2% |
| 2009 | -- | $191,111 -5.8% |
| 2007 | -- | $202,773 +4% |
| 2006 | $1,258 | $194,963 +529% |
| 2004 | -- | $30,998 |
Find assessor info on the county website
Neighborhood: Sunset Pointe
Nearby homes
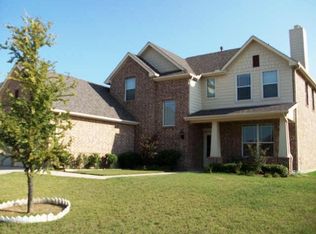
- $439,9004 bd3 ba2.6k sqft2437 Dawn Mist Dr, Little Elm, TX 75068Off Market
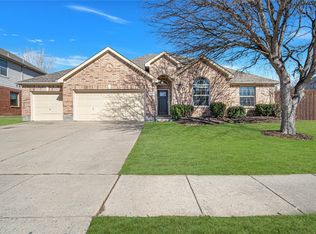
- $--4 bd2 ba2.1k sqft2429 Dawn Mist Dr, Little Elm, TX 75068Sold
- $--4 bd2 ba2.3k sqft2436 Bridgeport Dr, Little Elm, TX 75068Sold

- $503,4004 bd3 ba3.2k sqft2440 Bridgeport Dr, Little Elm, TX 75068Off Market

- $534,5004 bd3 ba2.9k sqft2432 Bridgeport Dr, Little Elm, TX 75068Off Market
- $440,4003 bd2 ba2.1k sqft2441 Dawn Mist Dr, Little Elm, TX 75068Off Market
- $459,7004 bd2 ba3k sqft2425 Dawn Mist Dr, Little Elm, TX 75068Off Market
- $427,8004 bd2 ba2.3k sqft2424 Dawn Mist Dr, Little Elm, TX 75068Off Market
Nearby schools
GreatSchools rating
- 8/10Robertson Elementary SchoolGrades: PK-5Distance: 0.6 mi
- 8/10Stafford Middle SchoolGrades: 6-8Distance: 1.8 mi
- 8/10Lone Star High SchoolGrades: 9-12Distance: 1.8 mi
Schools provided by the listing agent
- Elementary: Phillips
- Middle: Stafford
- High: Lone Star
- District: Frisco ISD
Source: NTREIS. This data may not be complete. We recommend contacting the local school district to confirm school assignments for this home.
Get a cash offer in 3 minutes
Find out how much your home could sell for in as little as 3 minutes with a no-obligation cash offer.
Estimated market value
$487,100
Get a cash offer in 3 minutes
Find out how much your home could sell for in as little as 3 minutes with a no-obligation cash offer.
Estimated market value
$487,100
- Texas
- Denton County
- Little Elm
- 75068
- Sunset Pointe
- 2433 Dawn Mist Dr
Nearby cities
Nearby neighborhoods
Nearby zip codes
Other Little Elm Topics
