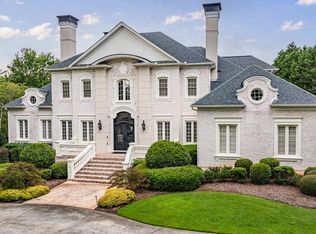
THERE'S EXTRAORDINARY- AND THEN THERE IS BEYOND THERE'S EXTRAORDINARY- AND THEN THERE'S BEYOND EXTRAORDINARY... Gracefully concealed behind guard-gates in Atlanta's premier country club, Sugarloaf Country Club, is the epitome of rarefied elegance and architectural mastery. This updated, landmark golf-front pool estate is one of the most breathtaking homes ever offered in at Sugarloaf- 10,629 sf in total heated space- with INCREDIBLE GOLF VIEWS. Exquisite French countryside manor architecture. Ultra-long private driveway on quite "enclave" street of only six homes... Striking, curved, double-door castle entrance. Hardwood flooring on all (3) levels. Very unique, expansive floor plan with added "salon room" or library- in addition to formal paneled office, grand room, and keeping room... Limestone fireplace. At its heart, the magazine-grade, massive gourmet chef's kitchen boasting one of the largest islands you will ever find!! 48" Wolf; full-size SubZero; exotic stone surfaces; pot filler; bread warmer; extra-tall custom cabinetry with heavy trim; intricate exposed, reclaimed beams with soaring ceilings; so much more! Main level bar w/ ice maker. (4) beautifully finished BRs up all in hardwood flooring- with a GIANT 5th bonus bedroom with 2nd laundry area. Master-main with fireplace, hardwoods, custom closets, and elegant owner's bath with triple-size shower... Step out of Keeping Room to party-size outdoor flagstone patio with stone fireplace & entertainment center- views of sparkling salt water heated pool- and PANORAMIC 180 degree breathtaking views of this TPC golf 9th fairway! This fenced backyard is a resort-style oasis. Centralized Control 4 technology. (7) fireplaces. Hi-performance roof 1.5 yrs old; desirable all stone & brick construction. State of the art terrace level featuring the ultimate in entertaining: Billiard pool room; old English pub bar; professional-grade home theatre; bedroom suite; (2) full baths; a second home office; and gym! Spotless in condition- home is also pet free. Very near the award-winning main clubhouse- boasting exquisite chefs & TPC golf pro shop... This high sq footage home masterly blends handcrafted detail with modern sophistication... Offered at a genuinely fair price, Delbarton is more than a home- it's a masterwork of design, a story of timeless class, and a one-of-a-kind legacy estate for those who live beyond the extraordinary.
Closed
Zillow last checked:
Listing updated:
Bought with:
Michael Migliore, 176289
Realty Gold Team LLC
Source: GAMLS,MLS#: 10604043
Price history
| Date | Event | Price |
|---|---|---|
| 11/10/2025 | Sold | $2,960,000-1%$278/sqft |
Source:  GAMLS #10604043 Report a problem GAMLS #10604043 Report a problem | ||
| 10/30/2025 | Pending sale | $2,990,000$281/sqft |
Source:  FMLS GA #7649286 Report a problem FMLS GA #7649286 Report a problem | ||
| 10/19/2025 | Price change | $2,990,000-3.5%$281/sqft |
Source: FMLS GA #7649286 Report a problem | ||
| 9/14/2025 | Listed for sale | $3,099,000+83.9%$292/sqft |
Source: FMLS GA #7649286 Report a problem | ||
| 5/9/2016 | Sold | $1,685,000-6.4%$159/sqft |
Source:  FMLS GA #5389388 Report a problem FMLS GA #5389388 Report a problem | ||
| 3/14/2016 | Pending sale | $1,800,000$169/sqft |
Source: SUGARLOAF REALTY PARTNERS LLC #5389388 Report a problem | ||
| 10/20/2015 | Price change | $1,800,000-5.3%$169/sqft |
Source: SUGARLOAF REALTY PARTNERS LLC #5389388 Report a problem | ||
| 6/9/2015 | Price change | $1,900,000-5%$179/sqft |
Source: SUGARLOAF REALTY PARTNERS LLC #5389388 Report a problem | ||
| 1/28/2015 | Listed for sale | $2,000,000+5.8%$188/sqft |
Source: Sugarloaf Realty Partners LLC #5389388 Report a problem | ||
| 10/4/2011 | Listing removed | $1,890,000+26%$178/sqft |
Source: Keller Williams Realty Atlanta Partners #4181627 Report a problem | ||
| 9/23/2011 | Sold | $1,500,000-20.6%$141/sqft |
Source: Public Record Report a problem | ||
| 2/13/2011 | Listed for sale | $1,890,000-12%$178/sqft |
Source: Keller Williams Realty Atlanta Partners #4181627 Report a problem | ||
| 6/29/2007 | Sold | $2,147,400+504.9%$202/sqft |
Source: Public Record Report a problem | ||
| 10/22/2004 | Sold | $355,000$33/sqft |
Source: Public Record Report a problem | ||
Get a cash offer in 3 minutes
Find out how much your home could sell for in as little as 3 minutes with a no-obligation cash offer.
Estimated market value
$2,908,400
