Completed in 2020 and located behind the gates of desirable Tesori in Northeast Tulare, this exceptional custom residence blends luxury, technology, and thoughtful design in one stunning property. Featuring 5 bedrooms and 4 bathrooms, the home offers generous space for everyday living and effortless entertaining, minutes from Tulare's schools, shopping, dining, and convenient access to nearby Visalia. A formal entry welcomes you through custom double doors into an open, light-filled floor plan that showcases the home's quality craftsmanship. The chef's kitchen anchors the living spaces with granite countertops, a large center island with breakfast bar and stainless sink, professional gas range and hood, and premium appliances. The kitchen flows seamlessly into the great room and dining area, where expansive windows fill the space with natural light and create an ideal indoor-outdoor connection for entertaining. Main-level primary suite offers a private retreat with a spacious walk-in closet and spa-inspired bathroom featuring an oversized shower. Upstairs, a versatile suite with full bath works perfectly as a guest room, office, or additional bedroom. Additional bedrooms are generously sized, and every bathroom features OVE bidet toilets. Automated shades, lighting, and ceiling fans add comfort and convenience throughout. Outdoor living shines with a covered patio, two oversized gazebos, and cooling mist at the outdoor chef's kitchen. Outfitted with professional Lion appliances, including gas range, BBQ, food warmer, refrigerator, and built-in ice chest, this space is built for gatherings. Nearly 2,000 sq. ft. of elevated garden beds produce fruits and vegetables year-round, while the lawn offers room for recreation or pool if desired. Additional highlights include a 3-car garage with storage, smart home and security system, outdoor fireplace, mature palms, custom landscaping, and owned 15.05 kWp solar system. Must see!
Sold for $849,000
$849,000
2433 Diamante Drive, Tulare, CA 93274
5beds
3,151sqft
Single Family Residence, Residential
Built in 2020
0.38 Acres Lot
$851,700 Zestimate®
$269/sqft
$2,939 Estimated rent
Home value
$851,700
$792,000 - $920,000
$2,939/mo
Zestimate® history
Owner options
List your home for rent
$2,939/mo
Rent Zestimate®
Find your next renter with Zillow Rental Manager. Plus, with online applications, you can quickly screen prospective tenants – for free.
$2,939/mo
Rent Zestimate®
Refinance and save
$5,500/mo
Est. payment
Refinancing to a lower rate could help reduce your monthly payments and save thousands over the life of the loan.
$5,500/mo
Est. payment
Explore your selling options
Work with a Zillow partner agent
Leverage their expertise and Zillow's premium Showcase listings to get your home seen by more buyers.
Get startedList with your own agent
Get your home in front of millions of buyers by listing it on Zillow.
Learn how to do itSell it yourself
Take full control of how buyers see your home on Zillow by listing For Sale by Owner (FSBO).
List your homeWhat's special
Quality craftsmanshipOutdoor fireplaceMature palmsSpacious walk-in closetCustom double doorsOpen light-filled floor planPremium appliances
Zillow last checked:
Listing updated:
Listed by:
Jillian E Bos 559-623-2195,
Independent Broker Network,
Manveen Saran 559-972-2954,
Craig Smith & Associates, Inc.
Bought with:
Lisa N Vander Poel, DRE #01944733
Craig Smith & Associates, Inc.
Source: TCMLS,MLS#: 240127
Facts & features
Interior
Bedrooms & bathrooms
- Bedrooms: 5
- Bathrooms: 4
- Full bathrooms: 4
- Main level bathrooms: 3
Heating
- Central
Cooling
- Ceiling Fan(s), Central Air
Appliances
- Included: 6 Burner Stove, Dishwasher, Exhaust Fan, Gas Range
- Laundry: Laundry Room
Features
- Built-in Features, Bidet, Ceiling Fan(s), Entrance Foyer, High Ceilings, Kitchen Island, Kitchen Open to Family Room, Pantry, Wired for Sound
- Has fireplace: Yes
- Fireplace features: Outside
Interior area
- Total structure area: 3,151
- Total interior livable area: 3,151 sqft
Property
Parking
- Total spaces: 3
- Parking features: Attached, Concrete, Garage Door Opener, Garage Faces Side
- Attached garage spaces: 3
Features
- Stories: 2
- Patio & porch: Covered
- Exterior features: Lighting, Misting System, Outdoor Grill, Outdoor Kitchen
- Has view: Yes
- View description: Mountain(s), Valley
Lot
- Size: 0.38 Acres
- Features: Back Yard, Front Yard, Landscaped
Details
- Additional structures: Gazebo
- Parcel number: 149360050000
Construction
Type & style
- Home type: SingleFamily
- Property subtype: Single Family Residence, Residential
Materials
- Roof: Tile
Condition
- New construction: No
- Year built: 2020
Utilities & green energy
- Sewer: Public Sewer
- Water: Public
- Utilities for property: Electricity Connected, Natural Gas Connected
Community & HOA
Community
- Security: Security Gate, Security System
- Subdivision: Tesori
HOA
- Has HOA: Yes
- HOA fee: $140 monthly
Location
- Region: Tulare
Financial & listing details
- Price per square foot: $269/sqft
- Tax assessed value: $634,312
- Annual tax amount: $7,264
- Date on market: 6/8/2026
- Cumulative days on market: 82 days
- Electric utility on property: Yes
Price history
| Date | Event | Price |
|---|---|---|
| 6/8/2026 | Sold | $849,000$269/sqft |
Source:  TCMLS #240127 Report a problem TCMLS #240127 Report a problem | ||
| 6/8/2026 | Listed for sale | $849,000$269/sqft |
Source: TCMLS #240127 Report a problem | ||
| 4/16/2026 | Contingent | $849,000$269/sqft |
Source: TCMLS #240127 Report a problem | ||
| 3/23/2026 | Listed for sale | $849,000$269/sqft |
Source: TCMLS #240127 Report a problem | ||
| 3/12/2026 | Pending sale | $849,000$269/sqft |
Source: TCMLS #240127 Report a problem | ||
| 3/4/2026 | Listed for sale | $849,000-5.1%$269/sqft |
Source: TCMLS #240127 Report a problem | ||
| 3/1/2025 | Listing removed | $895,000$284/sqft |
Source: TCMLS #230956 Report a problem | ||
| 8/23/2024 | Listed for sale | $895,000+54.3%$284/sqft |
Source: TCMLS #230956 Report a problem | ||
| 3/16/2020 | Sold | $580,000$184/sqft |
Source: TCMLS #141498 Report a problem | ||
Public tax history
| Year | Property taxes | Tax assessment |
|---|---|---|
| 2025 | $7,264 +0.3% | $634,312 +2% |
| 2024 | $7,240 +2.5% | $621,875 +2% |
| 2023 | $7,064 +2.9% | $609,683 +2% |
| 2022 | $6,868 +1.5% | $597,729 +2% |
| 2021 | $6,768 +247.7% | $586,009 +302.3% |
| 2020 | $1,946 +0.4% | $145,650 +2% |
| 2019 | $1,938 +4.2% | $142,794 +2% |
| 2018 | $1,861 +1.2% | $139,994 +2% |
| 2017 | $1,839 +4.1% | $137,249 +2% |
| 2016 | $1,767 | $134,558 +1.5% |
| 2015 | $1,767 | $132,537 |
Find assessor info on the county website
Neighborhood: 93274
Nearby homes
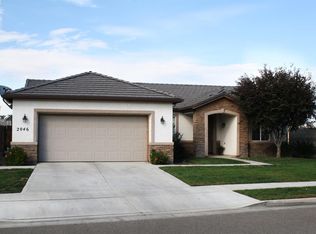
- $434,7004 bd2 ba1.8k sqft2046 Muscat Ave, Tulare, CA 93274Off Market
- $686,0424 bd3 ba3.2k sqft2183 Zaffiro Ct, Tulare, CA 93274Off Market
- $526,6004 bd3 ba2.4k sqft2034 Muscat Ave, Tulare, CA 93274Off Market

- $886,6004 bd3 ba3.2k sqft2183 Zaffiro Ct, Tulare, CA 93274Off Market
- $1,254,9003 bd3 ba2.8k sqft2222 Diamante Dr, Tulare, CA 93274Off Market
- $415,3003 bd2 ba1.5k sqft2049 Muscat Ave, Tulare, CA 93274Off Market
- $2,432,2004 bd4 ba7.2k sqft2414 Diamante Dr, Tulare, CA 93274Off Market
- $141,9094 bd4 ba7.2k sqft2414 Diamante Dr, Tulare, CA 93274Off Market
Nearby schools
GreatSchools rating
- 7/10Mission Valley Elementary SchoolGrades: K-6Distance: 0.5 mi
- 4/10Live Oak Middle SchoolGrades: 7-8Distance: 1.1 mi
- 5/10Tulare Western High SchoolGrades: 9-12Distance: 2.8 mi
Get a cash offer in 3 minutes
Find out how much your home could sell for in as little as 3 minutes with a no-obligation cash offer.
Estimated market value
$851,700
Get a cash offer in 3 minutes
Find out how much your home could sell for in as little as 3 minutes with a no-obligation cash offer.
Estimated market value
$851,700
- California
- Tulare County
- Tulare
- 93274
- 2433 Diamante Drive
Nearby cities
Nearby zip codes
Other Tulare Topics
