
Experience luxury living in this two level penthouse featuring three bedrooms and two bathrooms, designed with elegance and comfort in mind. Boasting nine foot smooth ceilings, expansive windows, and a thoughtfully designed open concept layout, this bright and airy home offers a sophisticated urban retreat. The sleek kitchen is equipped with stainless steel appliances, modern cabinetry, and generous counter space, perfect for both cooking and entertaining. The primary bedroom features a walk in closet and a ensuite bath, while the additional bedrooms provide ample space and versatility. A private balcony extends your living area, offering breathtaking views and the perfect place to unwind. Ideally located near Yorkdale Mall and the York Beltline Trail, with seamless access to public transit, major highways, grocery stores, cafes, and parks, this penthouse keeps you connected to everything the city has to offer. Residents enjoy top tier amenities including a fitness center, outdoor terrace with BBQ area, party room, visitor parking, and bicycle storage. Be the first to experience elevated city living in this exceptional home! Professionally managed by Condo1 Property Management Inc.
Apartment for rent
C$3,299/moFees may apply
2433 Dufferin St W, # Penthouse 806, Toronto, ON M6E 0B4
3beds
Price may not include required fees and charges. Learn more|
Apartment
Available now
Air conditioner, central air
In-suite laundry laundry
1 Parking space parking
Central, forced air, natural gas
What's special
Three bedroomsTwo bathroomsNine foot smooth ceilingsExpansive windowsBright and airy homeSleek kitchenStainless steel appliances
- 1 day |
- -- |
- -- |
Zillow last checked:
Listing updated:
Travel times

Let’s turn your rent into credit progress
Build credit history with every on-time payment and get credit for the payment you’re already making.
Facts & features
Interior
Bedrooms & bathrooms
- Bedrooms: 3
- Bathrooms: 2
- Full bathrooms: 2
Heating
- Central, Forced Air, Natural Gas
Cooling
- Air Conditioner, Central Air
Appliances
- Laundry: In-Suite Laundry
Features
- High Speed Internet, Storage, Walk In Closet
Property
Parking
- Total spaces: 1
- Details: Contact manager
Features
- Patio & porch: Patio
- Exterior features: Balcony, Hospital, Party Room/Meeting Room, Public Transit, Rec./Commun.Centre, Rooftop Deck/Garden, School, School Bus Route, Storage, Walk In Closet
Details
- Additional structures: Storage
Construction
Type & style
- Home type: Apartment
- Property subtype: Apartment
Utilities & green energy
- Utilities for property: Internet
Community & HOA
Community
- Features: Fitness Center, Park
HOA
- Amenities included: Concierge, Fitness Center, Insurance, Laundry, Park, Parking, Storage
Location
- Region: Toronto
Financial & listing details
- Lease term: Contact For Details
Nearby apartments for rent

Price history
Price history is unavailable.
Neighborhood: Briar Hill
Nearby schools
GreatSchools rating
No schools nearby
We couldn't find any schools near this home.
Similar homes for rent
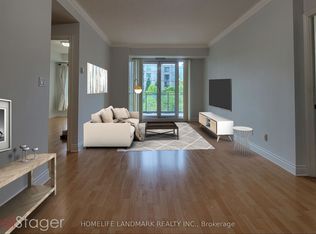
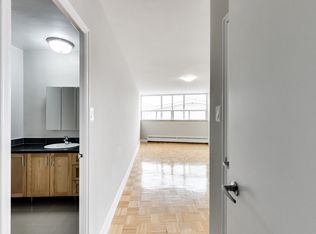
There are 3 available units in this apartment building