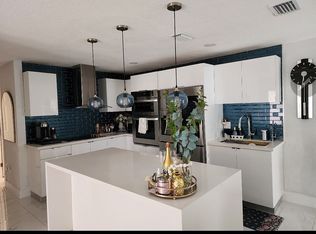
Buyer financing fell through. Don't lose the opportunity to have this Fully Upgraded Pool Home with Major Systems Replaced, Huge space for RV or Boat Parking a totally Multifamily Potential! This beautifully maintained home offers peace of mind and true value with a long list of recent upgrades to the most important systems, plus the flexibility today’s buyers are looking for. The roof was installed in October 2019 and includes a 50-year transferable Silver product warranty, giving the next owner long-term protection. The soffit, fascia, and gutter system were also replaced in November 2019 for added durability and curb appeal. Inside, the great room shines with updated flooring (2024), recessed lighting and new smoke alarms (2024), and elegant eyebrow windows (2024) that flood the space with natural light. The kitchen has been enhanced with a microwave/oven combo installed in 2024, making it both stylish and functional for everyday living and entertaining. Major systems? Already done. • A/C unit installed March 2025 with Ecobee smart thermostat and sensor for energy efficiency and comfort. • Drain field replaced April 2025 for long-term reliability. • ADT wireless alarm system with smart keypad installed September 2025 for upgraded security. Step outside to your private backyard retreat featuring a 33,000-gallon pool and an underground 250-gallon propane tank (2007), perfect for enjoying Florida living year-round. This property also offers incredible flexibility for multi-generational living or income potential. The spacious lot provides room for RV parking, boat parking, or the opportunity to build an additional in-law suite. In addition, the workshop garage includes a full bathroom and can easily be converted into a private in-law suite or guest quarters, making this a true multifamily-capable home. With major upgrades completed, space to grow, and options for extended family or rental potential, this home is more than just move-in ready, it’s a smart, versatile investment for the future.
Sold for $730,000
Zestimate®
$730,000
2433 Duquesne Ave, Apopka, FL 32712
3beds
2,723sqft
Single Family Residence
Built in 2004
1.01 Acres Lot
$730,000 Zestimate®
$268/sqft
$3,546 Estimated rent
Home value
$730,000
$672,000 - $788,000
$3,546/mo
Zestimate® history
Owner options
List your home for rent
$3,546/mo
Rent Zestimate®
Find your next renter with Zillow Rental Manager. Plus, with online applications, you can quickly screen prospective tenants – for free.
$3,546/mo
Rent Zestimate®
Refinance and save
$5,173/mo
Est. payment
Refinancing to a lower rate could help reduce your monthly payments and save thousands over the life of the loan.
$5,173/mo
Est. payment
Explore your selling options
Work with a Zillow partner agent
Leverage their expertise and Zillow's premium Showcase listings to get your home seen by more buyers.
Get startedList with your own agent
Get your home in front of millions of buyers by listing it on Zillow.
Learn how to do itSell it yourself
Take full control of how buyers see your home on Zillow by listing For Sale by Owner (FSBO).
List your homeWhat's special
Recessed lighting
Zillow last checked:
Listing updated:
Listed by:
Allison Hunter 407-221-4669,
LUXE HUNTER REAL ESTATE 407-984-4888,
Franshely Calero 786-472-0738,
LUXE HUNTER REAL ESTATE
Bought with:
Dominick Florio, 3323135
RE/MAX TOWN & COUNTRY REALTY
Sophie Leene, 3619723
RE/MAX TOWN & COUNTRY REALTY
Source: Stellar MLS,MLS#: O6382910 Originating MLS: Orlando Regional
Originating MLS: Orlando Regional
Facts & features
Interior
Bedrooms & bathrooms
- Bedrooms: 3
- Bathrooms: 5
- Full bathrooms: 3
- 1/2 bathrooms: 2
Rooms
- Room types: Den/Library/Office
Primary bedroom
- Features: Built-in Closet
- Level: First
- Area: 304 Square Feet
- Dimensions: 16x19
Bedroom 1
- Features: Built-in Closet
- Level: First
- Area: 165 Square Feet
- Dimensions: 15x11
Bedroom 2
- Features: Built-in Closet
- Level: First
- Area: 150 Square Feet
- Dimensions: 15x10
Primary bathroom
- Level: First
- Area: 35 Square Feet
- Dimensions: 7x5
Bathroom 2
- Level: First
- Area: 99 Square Feet
- Dimensions: 11x9
Bathroom 3
- Level: First
- Area: 30 Square Feet
- Dimensions: 5x6
Dining room
- Level: First
- Area: 120 Square Feet
- Dimensions: 12x10
Great room
- Level: First
- Area: 475 Square Feet
- Dimensions: 19x25
Kitchen
- Level: First
- Area: 160 Square Feet
- Dimensions: 16x10
Laundry
- Level: First
- Area: 50 Square Feet
- Dimensions: 5x10
Living room
- Level: First
- Area: 360 Square Feet
- Dimensions: 18x20
Heating
- Central
Cooling
- Central Air
Appliances
- Included: Dishwasher, Dryer, Microwave, Range, Refrigerator, Washer
- Laundry: In Kitchen, Laundry Room
Features
- Ceiling Fan(s), High Ceilings, Living Room/Dining Room Combo, Open Floorplan, Stone Counters
- Flooring: Bamboo, Engineered Hardwood, Tile
- Doors: Outdoor Kitchen, Outdoor Shower
- Windows: Skylight(s)
- Has fireplace: Yes
- Fireplace features: Family Room, Wood Burning
Interior area
- Total structure area: 4,229
- Total interior livable area: 2,723 sqft
Property
Parking
- Total spaces: 4
- Parking features: Boat, Driveway, Garage Faces Side, Golf Cart Parking, Guest, Other, Oversized, RV Access/Parking, Workshop in Garage
- Attached garage spaces: 4
- Has uncovered spaces: Yes
Features
- Levels: One
- Stories: 1
- Patio & porch: Patio
- Exterior features: Fire Pit, Garden, Outdoor Kitchen, Outdoor Shower, Private Entrance, Private Mailbox, Private Yard
- Has private pool: Yes
- Pool features: Heated, In Ground, Outside Bath Access
- Has view: Yes
- View description: Pool
Lot
- Size: 1.01 Acres
Details
- Additional structures: Cabana, Outdoor Kitchen, Storage, Workshop
- Parcel number: 012128198400090
- Zoning: A-2
- Special conditions: None
Construction
Type & style
- Home type: SingleFamily
- Property subtype: Single Family Residence
Materials
- Block, Stucco
- Foundation: Slab
- Roof: Shingle
Condition
- New construction: No
- Year built: 2004
Utilities & green energy
- Sewer: Septic Tank
- Water: Well
- Utilities for property: Cable Available, Electricity Connected, Public
Community & HOA
Community
- Security: Security System
- Pet fee: $0 monthly
- Subdivision: DEAN HIGHLANDS
HOA
- Has HOA: No
Location
- Region: Apopka
Financial & listing details
- Price per square foot: $268/sqft
- Tax assessed value: $454,679
- Annual tax amount: $4,503
- Date on market: 2/17/2026
- Cumulative days on market: 64 days
- Listing terms: Cash,Conventional,FHA,VA Loan
- Ownership: Fee Simple
- Total actual rent: 0
- Electric utility on property: Yes
- Road surface type: Asphalt
Price history
| Date | Event | Price |
|---|---|---|
| 5/29/2026 | Sold | $730,000+0.7%$268/sqft |
Source:  Stellar MLS #O6382910 Report a problem Stellar MLS #O6382910 Report a problem | ||
| 5/11/2026 | Pending sale | $725,000$266/sqft |
Source: Stellar MLS #O6382910 Report a problem | ||
| 4/22/2026 | Listed for sale | $725,000$266/sqft |
Source: Stellar MLS #O6382910 Report a problem | ||
| 4/6/2026 | Pending sale | $725,000$266/sqft |
Source: Stellar MLS #O6382910 Report a problem | ||
| 3/24/2026 | Price change | $725,000-5.2%$266/sqft |
Source: Stellar MLS #O6382910 Report a problem | ||
| 2/17/2026 | Listed for sale | $765,000-8.4%$281/sqft |
Source: Stellar MLS #O6382910 Report a problem | ||
| 2/1/2025 | Listing removed | $835,000$307/sqft |
Source: Stellar MLS #G5084850 Report a problem | ||
| 1/17/2025 | Price change | $835,000-1.7%$307/sqft |
Source: Stellar MLS #G5084850 Report a problem | ||
| 7/20/2024 | Listed for sale | $849,500+794.2%$312/sqft |
Source: Stellar MLS #G5084850 Report a problem | ||
| 5/15/2003 | Sold | $95,000+58.3%$35/sqft |
Source: Public Record Report a problem | ||
| 11/13/2002 | Sold | $60,000$22/sqft |
Source: Public Record Report a problem | ||
Public tax history
| Year | Property taxes | Tax assessment |
|---|---|---|
| 2024 | $4,504 +7.3% | $301,065 +3% |
| 2023 | $4,196 +3.6% | $292,296 +3% |
| 2022 | $4,049 +1.6% | $283,783 +3% |
| 2021 | $3,985 +0.8% | $275,517 +1.4% |
| 2020 | $3,951 +1.3% | $271,713 +2.3% |
| 2019 | $3,902 +1.3% | $265,604 +2.3% |
| 2018 | $3,854 | $259,670 -9.1% |
| 2017 | $3,854 +1.5% | $285,750 +2.3% |
| 2016 | $3,799 +0.7% | $279,230 +2.4% |
| 2015 | $3,771 -3.2% | $272,792 +8.1% |
| 2014 | $3,895 +2.3% | $252,257 +4.3% |
| 2013 | $3,809 +0.8% | $241,776 +1.3% |
| 2012 | $3,779 -3.4% | $238,609 -2.7% |
| 2011 | $3,911 -4.5% | $245,258 -6.9% |
| 2010 | $4,095 | $263,356 -15.8% |
| 2009 | -- | $312,923 -17.4% |
| 2008 | $4,455 +9.2% | $378,819 +14.1% |
| 2007 | $4,080 -5.8% | $331,980 +29.1% |
| 2006 | $4,333 +7.8% | $257,212 +23.2% |
| 2005 | $4,020 +331.6% | $208,700 +387.8% |
| 2004 | $931 -38.6% | $42,780 -41.7% |
| 2003 | $1,516 +81.3% | $73,409 +4.1% |
| 2002 | $836 -0.2% | $70,491 +7.8% |
| 2001 | $838 +2.6% | $65,403 +5.5% |
| 2000 | $817 | $62,022 |
Find assessor info on the county website
Neighborhood: 32712
Nearby homes
- $238,2002 bd2 ba1.5k sqft2501 Duquesne Ave, Apopka, FL 32712Off Market
- $508,6004 bd3 ba2.7k sqft2421 Duquesne Ave, Apopka, FL 32712Off Market
- $395,6003 bd3 ba1.5k sqft2509 Duquesne Ave, Apopka, FL 32712Off Market
- $868,9004 bd4 ba21k sqft2407 Duquesne Ave, Apopka, FL 32712Off Market
- $171,5002 bd2 ba924 sqft2432 Duquesne Ave, Apopka, FL 32712Off Market
- $660,6003 bd3 ba2k sqft2420 Duquesne Ave, Apopka, FL 32712Off Market
- $487,3004 bd2 ba2.5k sqft2510 Duquesne Ave, Apopka, FL 32712Off Market
- $361,3003 bd2 ba1.2k sqft2401 Duquesne Ave, Apopka, FL 32712Off Market
Nearby schools
GreatSchools rating
- 5/10Clay Springs Elementary SchoolGrades: PK-5Distance: 0.4 mi
- 5/10Piedmont Lakes Middle SchoolGrades: 6-8Distance: 3.9 mi
- 3/10Wekiva High SchoolGrades: 9-12Distance: 3.9 mi
Schools provided by the listing agent
- Elementary: Clay Springs Elem
- Middle: Piedmont Lakes Middle
- High: Wekiva High
Source: Stellar MLS. This data may not be complete. We recommend contacting the local school district to confirm school assignments for this home.
Get a cash offer in 3 minutes
Find out how much your home could sell for in as little as 3 minutes with a no-obligation cash offer.
Estimated market value
$730,000
Get a cash offer in 3 minutes
Find out how much your home could sell for in as little as 3 minutes with a no-obligation cash offer.
Estimated market value
$730,000
- Florida
- Orange County
- Apopka
- 32712
- 2433 Duquesne Ave
Nearby cities
Nearby neighborhoods
Nearby zip codes
Other Apopka Topics
