Skip main navigation
Sold for $503,000
  • $503,000

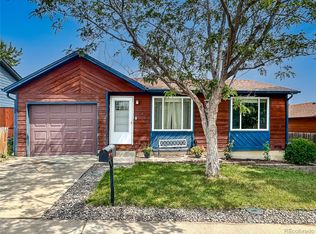
    2433 E 90th Avenue, Thornton, CO 80229

    3beds
    1,768sqft
    Single Family Residence
    Built in 1984
    4,100 Square Feet Lot
    $483,700 Zestimate®
    $285/sqft
    $2,484 Estimated rent

    Home value

    $483,700

    $450,000 - $518,000

    $2,484/mo

    Zestimate® history
    Loading
    Loading...

    Owner options

    List your home for rent

    $2,484/mo

    Rent Zestimate®

    Find your next renter with Zillow Rental Manager. Plus, with online applications, you can quickly screen prospective tenants – for free.

    Learn more

    $2,484/mo

    Rent Zestimate®

    Refinance and save

    $2,958/mo

    Est. payment

    Refinancing to a lower rate could help reduce your monthly payments and save thousands over the life of the loan.

    See today's rates

    $2,958/mo

    Est. payment

    Explore your selling options

    Work with a Zillow partner agent

    Leverage their expertise and Zillow's premium Showcase listings to get your home seen by more buyers.

    Get started

    List with your own agent

    Get your home in front of millions of buyers by listing it on Zillow.

    Learn how to do it

    Sell it yourself

    Take full control of how buyers see your home on Zillow by listing For Sale by Owner (FSBO).

    List your home

    What's special

    Private fenced yardGarden bedsPrivate backyard oasisUpdated with designer finishesSeparate apartmentDrip irrigation systemFreshly painted deck
    Income Opportunity Meets Multi-Generational Living – Fully Renovated & Move-In Ready! Looking for a smart investment or the perfect setup for multi-generational living? Welcome to this beautifully renovated home that offers versatility, style, and built-in income potential! Whether you’re seeking a comfortable home with rental revenue or space for extended family, this property checks every box. Located on a quiet, well-maintained block with NO HOA, this turn-key home boasts a stunning main level featuring a modern kitchen with quartz countertops, tile backsplash, wood floors, and stainless steel appliances. The full bathroom has been updated with designer finishes, and French doors open to a private backyard oasis complete with a freshly painted deck, garden beds, and a drip irrigation system—ideal for relaxing or entertaining. The fully finished lower level lives like a separate apartment with its own entrance, full kitchen, bedroom, bathroom, living area, and private fenced yard with covered patio and gate access. It’s currently rented, providing instant income—a major bonus for savvy buyers! Enjoy peace of mind with all the big-ticket updates already done, including: Newer windows, Central A/C, Furnace, Hot water heater, Roof and gutters, Flooring and lighting, Interior and exterior paint. Conveniently located near parks and just minutes to Thornton Town Center, this home is a rare blend of comfort, flexibility, and income opportunity. All that’s left to do is move in and start enjoying the benefits!

    Zillow last checked:

    Listing updated:

    Listed by:

    Brittany Heckenberg 303-877-2641 brittany@hgdenver.com,

    Keller Williams Avenues Realty,

    Home Group 303-877-2641,

    Keller Williams Avenues Realty

    Bought with:

    Mark Landin, 100039554

    Action Properties Inc

    Source: REcolorado as distributed by MLS GRID,MLS#: 9906298MLS Logo

    Facts & features

    Interior

    Bedrooms & bathrooms
    • Bedrooms: 3
    • Bathrooms: 2
    • Full bathrooms: 2
    • Main level bathrooms: 1
    • Main level bedrooms: 2
    Bedroom
    • Description: Nice Sized Bedroom With Newer Closet Doors
    • Level: Main
    Bedroom
    • Description: Nice Sized Second Bedroom With Ceiling Fan
    • Level: Main
    Bedroom
    • Description: No Egress Window
    • Level: Basement
    Bathroom
    • Description: Remodeled Full Bathroom With Tile Enlay
    • Level: Main
    Bathroom
    • Description: Remodeled Full Bathroom
    • Level: Basement
    Kitchen
    • Description: Newer Kitchen With Quartz Countertops, Tile Backsplash, And Stainless Steel Appliances
    • Level: Main
    Kitchen
    • Description: Full Kitchen In The Basement
    • Level: Basement
    Laundry
    • Level: Basement
    Living room
    • Description: Light And Bright Living Room With Fireplace.
    • Level: Main
    Living room
    • Description: Separate Entrance, Functions As A Airbnb
    • Level: Basement
    Heating
    • Forced Air
    Cooling
    • Central Air
    Appliances
    • Included: Dishwasher, Disposal, Oven, Refrigerator
    Features
    • Ceiling Fan(s), Eat-in Kitchen, Open Floorplan, Quartz Counters, Smoke Free
    • Flooring: Carpet, Tile, Wood
    • Windows: Double Pane Windows
    • Basement: Exterior Entry,Finished,Full,Interior Entry,Walk-Out Access
    • Number of fireplaces: 1
    • Fireplace features: Living Room
    • Common walls with other units/homes: No Common Walls
    Interior area
    • Total structure area: 1,768
    • Total interior livable area: 1,768 sqft
    • Finished area above ground: 884
    • Finished area below ground: 681

    Property

    Parking
    • Total spaces: 2
    • Parking features: Garage - Attached
    • Attached garage spaces: 1
    • Details: Off Street Spaces: 1
    Features
    • Levels: One
    • Stories: 1
    • Patio & porch: Patio
    • Exterior features: Private Yard
    • Fencing: Full
    Lot
    • Size: 4,100 Square Feet
    • Features: Level, Near Public Transit
    Details
    • Parcel number: R0054368
    • Zoning: SFR
    • Special conditions: Standard

    Construction

    Type & style
    • Home type: SingleFamily
    • Architectural style: Traditional
    • Property subtype: Single Family Residence
    Materials
    • Frame
    • Roof: Composition
    Condition
    • Year built: 1984

    Utilities & green energy

    • Sewer: Public Sewer
    • Water: Public
    • Utilities for property: Natural Gas Available

    Community & HOA

    Community
    • Subdivision: Highland Valley
    HOA
    • Has HOA: No
    Location
    • Region: Thornton

    Financial & listing details

    • Price per square foot: $285/sqft
    • Tax assessed value: $409,000
    • Annual tax amount: $2,470
    • Date on market: 5/2/2025
    • Listing terms: Cash,Conventional,FHA,VA Loan
    • Exclusions: Washer, Dryer, Curtains, And Television In Main Living Room
    • Ownership: Individual
    • Electric utility on property: Yes

    Price history

    DateEventPrice
    6/26/2025Sold$503,000+0.6%$285/sqft
    Source: REcolorado as distributed by MLS GRID #9906298 Report a problem
    6/4/2025Pending sale$499,900$283/sqft
    Source: REcolorado as distributed by MLS GRID #9906298 Report a problem
    5/27/2025Price change$499,900-2%$283/sqft
    Source: REcolorado as distributed by MLS GRID #9906298 Report a problem
    5/2/2025Listed for sale$510,000+7.4%$288/sqft
    Source: REcolorado as distributed by MLS GRID #9906298 Report a problem
    12/11/2023Sold$475,000-2.1%$269/sqft
    Source: Public Record Report a problem
    11/9/2023Pending sale$485,000$274/sqft
    Source: REcolorado as distributed by MLS GRID #9119948 Report a problem
    11/1/2023Price change$485,000-1%$274/sqft
    Source: REcolorado as distributed by MLS GRID #9119948 Report a problem
    10/13/2023Listed for sale$490,000+33.9%$277/sqft
    Source: REcolorado as distributed by MLS GRID #9119948 Report a problem
    8/9/2023Sold$366,000+240.5%$207/sqft
    Source: Public Record Report a problem
    9/4/1998Sold$107,500+8%$61/sqft
    Source: Public Record Report a problem
    7/1/1996Sold$99,500+35.4%$56/sqft
    Source: Public Record Report a problem
    4/30/1996Sold$73,500$42/sqft
    Source: Public Record Report a problem

    Public tax history

    YearProperty taxesTax assessment
    2025$2,470 +0.8%$25,570 -14.7%
    2024$2,450 +10.1%$29,970
    2023$2,225 +6%$29,970 +34.3%
    2022$2,099 $22,320 -2.8%
    2021-- $22,960 +8.3%
    2020$1,974 $21,210 -0.2%
    2019$1,974 +23.7%$21,250 +32.4%
    2018$1,596 $16,050
    2017$1,596 $16,050 +28.5%
    2016-- $12,490
    2015$1,242 $12,490 +26.5%
    2014-- $9,870
    2013-- $9,870 -0.7%
    2012-- $9,940
    2011-- $9,940 -2.8%
    2010-- $10,230
    2009-- $10,230 -16.9%
    2008-- $12,310
    2007-- $12,310 -2.9%
    2006-- $12,680
    2005-- $12,680 -0.6%
    2004-- $12,760
    2003$899 +3.6%$12,760 +14.4%
    2002$868 +4.7%$11,150 +12.9%
    2001$830 $9,880
    2000-- $9,880
    Find assessor info on the county website

    Neighborhood: 80229

    Nearby schools

    GreatSchools rating
    Schools provided by the listing agent
    • Elementary: Bertha Heid K-8
    • Middle: York Int'l K-12
    • High: York Int'l K-12
    • District: Mapleton R-1

    Source: REcolorado as distributed by MLS GRID. This data may not be complete. We recommend contacting the local school district to confirm school assignments for this home.

    Get a cash offer in 3 minutes
    Find out how much your home could sell for in as little as 3 minutes with a no-obligation cash offer.
    Estimated market value
    $483,700
    Get a cash offer in 3 minutes
    Find out how much your home could sell for in as little as 3 minutes with a no-obligation cash offer.
    Estimated market value
    $483,700