Welcome to 2433 Eagle Drive! Beautiful ranch style home nestled in a great location close to grocery stores, restaurants, shopping, and schools. In an established neighborhood with lovely mature trees and vegetation. With 5 bedrooms there is plenty of space to allow for dedicated office, workout, or recreational space! Enjoy the fully fenced backyard and deck for relaxing with your morning coffee, entertaining and keeping your pets safe. Additional great things to note- new furnace in Feb 2024, new dishwasher 2023, new basement carpet 2022, new air conditioning system in 2020, and NO HOA or Metro District.
Sold for $479,000
$479,000
2433 Eagle Dr, Loveland, CO 80537
5beds
1,968sqft
Single Family Residence
Built in 1984
4,792 Square Feet Lot
$465,900 Zestimate®
$243/sqft
$2,657 Estimated rent
Home value
$465,900
$443,000 - $489,000
$2,657/mo
Zestimate® history
Owner options
List your home for rent
$2,657/mo
Rent Zestimate®
Find your next renter with Zillow Rental Manager. Plus, with online applications, you can quickly screen prospective tenants – for free.
$2,657/mo
Rent Zestimate®
Refinance and save
$2,827/mo
Est. payment
Refinancing to a lower rate could help reduce your monthly payments and save thousands over the life of the loan.
$2,827/mo
Est. payment
Explore your selling options
Work with a Zillow partner agent
Leverage their expertise and Zillow's premium Showcase listings to get your home seen by more buyers.
Get startedList with your own agent
Get your home in front of millions of buyers by listing it on Zillow.
Learn how to do itSell it yourself
Take full control of how buyers see your home on Zillow by listing For Sale by Owner (FSBO).
List your homeWhat's special
Zillow last checked:
Listing updated:
Listed by:
Valerie Emrick 970-231-4293,
Keva Properties, LLC,
Emily Emrick 970-449-2368,
Keva Properties, LLC
Bought with:
Rebekah Harvey, 100076666
Resident Realty
Source: IRES as distributed by MLS GRID,MLS#: 1009385
Facts & features
Interior
Bedrooms & bathrooms
- Bedrooms: 5
- Bathrooms: 2
- Full bathrooms: 2
- Main level bathrooms: 1
Primary bedroom
- Description: Carpet
- Level: Main
- Area: 140 Square Feet
- Dimensions: 14 x 10
Bedroom 2
- Description: Luxury Vinyl
- Level: Main
- Area: 110 Square Feet
- Dimensions: 11 x 10
Bedroom 3
- Description: Luxury Vinyl
- Level: Main
- Area: 81 Square Feet
- Dimensions: 9 x 9
Bedroom 4
- Description: Carpet
- Level: Basement
- Area: 154 Square Feet
- Dimensions: 14 x 11
Bedroom 5
- Description: Carpet
- Level: Basement
- Area: 96 Square Feet
- Dimensions: 12 x 8
Kitchen
- Description: Luxury Vinyl
- Level: Main
- Area: 110 Square Feet
- Dimensions: 11 x 10
Laundry
- Level: Basement
- Area: 48 Square Feet
- Dimensions: 8 x 6
Living room
- Description: Luxury Vinyl
- Level: Main
- Area: 204 Square Feet
- Dimensions: 17 x 12
Heating
- Forced Air
Appliances
- Included: Electric Range, Dishwasher, Refrigerator, Washer, Dryer, Microwave, Disposal
- Laundry: Washer/Dryer Hookup
Features
- Eat-in Kitchen, Cathedral Ceiling(s), Open Floorplan
- Basement: Partially Finished
Interior area
- Total structure area: 984
- Total interior livable area: 1,968 sqft
- Finished area above ground: 984
Property
Parking
- Total spaces: 2
- Parking features: Garage Door Opener
- Attached garage spaces: 2
- Details: Attached
Features
- Levels: One
- Stories: 1
- Fencing: Fenced
Lot
- Size: 4,792 Square Feet
- Features: Evergreen Trees, Deciduous Trees, Native Plants, Level, Paved, Curbs, Gutters, Sidewalks, Street Light
Details
- Parcel number: R1154494
- Zoning: R1-UD
- Special conditions: Private Owner
Construction
Type & style
- Home type: SingleFamily
- Property subtype: Single Family Residence
Materials
- Frame, Brick
- Roof: Composition
Condition
- New construction: No
- Year built: 1984
Utilities & green energy
- Gas: Xcel
- Sewer: Public Sewer
- Water: City
- Utilities for property: Natural Gas Available, Electricity Available
Community & HOA
Community
- Security: Fire Alarm
- Subdivision: Somerset Park
HOA
- Has HOA: No
Location
- Region: Loveland
Financial & listing details
- Price per square foot: $243/sqft
- Tax assessed value: $422,400
- Annual tax amount: $1,962
- Date on market: 5/13/2024
- Listing terms: Cash,Conventional,FHA,VA Loan
- Exclusions: Sellers personal property
- Electric utility on property: Yes
Price history
| Date | Event | Price |
|---|---|---|
| 7/1/2024 | Sold | $479,000$243/sqft |
Source:  IRES as distributed by MLS GRID #1009385 Report a problem IRES as distributed by MLS GRID #1009385 Report a problem | ||
| 5/23/2024 | Pending sale | $479,000$243/sqft |
Source:  REcolorado as distributed by MLS GRID #IR1009385 Report a problem REcolorado as distributed by MLS GRID #IR1009385 Report a problem | ||
| 5/13/2024 | Listed for sale | $479,000+34.9%$243/sqft |
Source: IRES as distributed by MLS GRID #1009385 Report a problem | ||
| 4/12/2021 | Sold | $355,000+1.4%$180/sqft |
Source: IRES as distributed by MLS GRID #934853 Report a problem | ||
| 3/11/2021 | Pending sale | $350,000$178/sqft |
Source:  RE/MAX International #934853 Report a problem RE/MAX International #934853 Report a problem | ||
| 3/7/2021 | Listed for sale | $350,000$178/sqft |
Source: RE/MAX Alliance #934853 Report a problem | ||
Public tax history
| Year | Property taxes | Tax assessment |
|---|---|---|
| 2025 | $2,258 +10.9% | $26,401 -9.5% |
| 2024 | $2,035 +15.6% | $29,185 -1% |
| 2023 | $1,761 +3.7% | $29,468 +33.2% |
| 2022 | $1,698 +3.8% | $22,129 +3.6% |
| 2021 | $1,636 +1.7% | $21,365 +3.9% |
| 2020 | $1,608 +16.9% | $20,571 -0.7% |
| 2019 | $1,375 | $20,714 +24% |
| 2018 | $1,375 | $16,711 |
| 2017 | $1,375 +16.1% | $16,711 +24.2% |
| 2016 | $1,184 +21% | $13,460 -0.1% |
| 2015 | $979 +10% | $13,470 +13.8% |
| 2014 | $890 | $11,840 |
| 2013 | -- | $11,840 +2.2% |
| 2012 | -- | $11,580 |
| 2011 | -- | $11,580 -7.7% |
| 2010 | -- | $12,550 |
| 2009 | -- | $12,550 -5.6% |
| 2008 | -- | $13,300 |
| 2007 | -- | $13,300 -2.2% |
| 2006 | -- | $13,600 |
| 2005 | -- | $13,600 +2.9% |
| 2004 | -- | $13,220 -0.6% |
| 2002 | -- | $13,300 |
| 2001 | -- | $13,300 |
Find assessor info on the county website
Neighborhood: 80537
Nearby homes
- $408,9003 bd2 ba1.4k sqft2429 Eagle Dr, Loveland, CO 80537Off Market
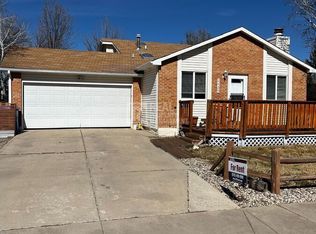
- $439,9004 bd2 ba1.8k sqft2437 Eagle Dr, Loveland, CO 80537Sold
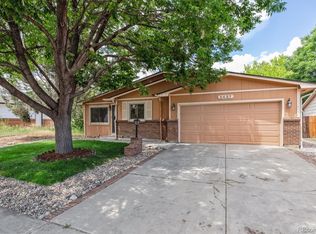
- $460,6004 bd2 ba2k sqft2480 Dawn Ct, Loveland, CO 80537Off Market

- $451,1003 bd1 ba1.7k sqft2466 Dawn Ct, Loveland, CO 80537Off Market
- $406,5003 bd2 ba1.3k sqft2494 Dawn Ct, Loveland, CO 80537Off Market
- $417,1003 bd2 ba1.6k sqft2441 Eagle Dr, Loveland, CO 80537Off Market
- $441,2004 bd2 ba1.7k sqft2442 Dawn Ct, Loveland, CO 80537Off Market
- $495,1004 bd2 ba2k sqft515 S Gilpin Ave, Loveland, CO 80537Off Market
Nearby schools
GreatSchools rating
- 4/10Sarah Milner Elementary SchoolGrades: PK-5Distance: 0.2 mi
- 5/10Walt Clark Middle SchoolGrades: 6-8Distance: 0.2 mi
- 6/10Thompson Valley High SchoolGrades: 9-12Distance: 0.6 mi
Schools provided by the listing agent
- Elementary: Milner (Sarah)
- Middle: Clark (Walt)
- High: Thompson Valley
Source: IRES as distributed by MLS GRID. This data may not be complete. We recommend contacting the local school district to confirm school assignments for this home.
Get a cash offer in 3 minutes
Find out how much your home could sell for in as little as 3 minutes with a no-obligation cash offer.
Estimated market value
$465,900
Get a cash offer in 3 minutes
Find out how much your home could sell for in as little as 3 minutes with a no-obligation cash offer.
Estimated market value
$465,900
- Colorado
- Larimer County
- Loveland
- 80537
- 2433 Eagle Dr
Nearby cities
Nearby zip codes
Other Loveland Topics
