Skip main navigation
Active
  • Price cut: $29K (5/12)
    $750,000

    2433 Founders Cir, Spicewood, TX 78669

    4beds
    3,485sqft
    : 
    Loading
    Get pre-qualified
    Single Family Residence
    Built in 1995
    8,276 Square Feet Lot
    $723,200 Zestimate®
    $215/sqft
    $153/mo HOA

    What's special

    Spacious interiorsSerene golf course viewsExceptional golf course residenceFour generously sized bedroomsEasy flowing layoutLush fairway settingSoaring ceilings
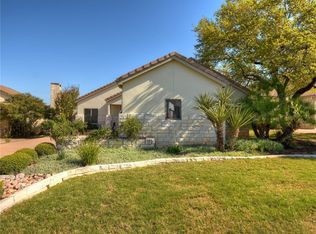
    Introducing 2433 Founders Circle — an exceptional golf course residence perfectly positioned on the tee box of the 15th hole in the prestigious, guard-gated Barton Creek Lakeside community. Surrounded by the natural beauty of the Texas Hill Country, this 3,485 SqFt home offers an elevated blend of comfort, privacy, and timeless resort-style living. From the moment you arrive, the home’s thoughtful design and inviting curb appeal set the tone for what’s inside. Spacious interiors, soaring ceilings, and an easy, flowing layout create the ideal backdrop for both everyday living and entertaining. The home features four generously sized bedrooms and three and a half bathrooms, offering flexibility for family, guests, or a dedicated home office. The primary suite serves as a peaceful retreat with serene golf course views and a spa-like bath designed for relaxation. At the heart of the home, the kitchen and main living spaces connect seamlessly to the outdoors, making gatherings effortless. Step into the large, enclosed patio — a standout feature and the perfect place to enjoy morning coffee, evening dinners, or year-round lounging while taking in the lush fairway setting. A 2.5-car garage provides excellent storage and convenience, including space for a golf cart — ideal for enjoying all this golf cart-friendly community has to offer. Residents of Barton Creek Lakeside enjoy access to an Arnold Palmer-designed golf course, a newly updated clubhouse and fitness center, swimming pool with expansive views, tennis and pickleball courts, and a private marina with boat launch on Lake Travis — all within a resort-style setting. 2433 Founders Circle offers a rare opportunity to live directly on the course in one of Lake Travis’ most sought-after neighborhoods, where luxury, lifestyle, and scenic surroundings come together in perfect harmony.
    147 days
    |
    249
    |
    5
    |

    Zillow last checked:

    Listing updated:

    Listed by:

    Patton Drewett (512) 554-4299,

    Compass RE Texas, LLC (512) 575-3644

    Source: Unlock MLS,MLS#: 2405423MLS Logo

    Loading...

      Facts & features

      Interior

      Bedrooms & bathrooms
      • Bedrooms: 4
      • Bathrooms: 4
      • Full bathrooms: 3
      • 1/2 bathrooms: 1
      • Main level bedrooms: 2
      Heating
      • Central, Electric
      Cooling
      • Central Air
      Appliances
      • Included: Built-In Oven(s), Electric Cooktop, Dishwasher, Disposal, Microwave, Electric Water Heater, Water Softener Owned
      Features
      • Breakfast Bar, High Ceilings, Recessed Lighting, Primary Bedroom on Main, Walk-In Closet(s), Bookcases, Multiple Living Areas, Study/Home Office
      • Flooring: Carpet, Tile
      • Windows: None
      • Number of fireplaces: 1
      • Fireplace features: Family Room
      Interior area
      • Total interior livable area: 3,485 sqft
      Video & virtual tour

      Property

      Parking
      • Total spaces: 2.5
      • Parking features: Attached, Door-Multi, Garage Door Opener, Golf Cart Garage
      • Attached garage spaces: 2.5
      Accessibility
      • Accessibility features: None
      Features
      • Levels: Two
      • Stories: 2
      • Patio & porch: Front Porch, Glass Enclosed, Porch
      • Exterior features: Boat Dock - Shared, Gutters Full, See Remarks
      • Pool features: None
      • Spa features: None
      • Fencing: None
      • Has view: Yes
      • View description: Golf Course
      • Waterfront features: None
      • Body of water: Lake Travis
      Lot
      • Size: 8,276 Square Feet
      • Features: Backs To Golf Course, Sprinkler - Automatic, Trees-Medium (20 Ft - 40 Ft)
      Details
      • Additional structures: Pool House, Tennis Court(s)
      • Parcel number: 36185
      • Special conditions: Standard

      Construction

      Type & style
      • Home type: SingleFamily
      • Property subtype: Single Family Residence
      Materials
      • Foundation: Slab
      • Roof: Concrete, Tile
      Condition
      • Resale
      • New construction: No
      • Year built: 1995

      Utilities & green energy

      • Sewer: Private Sewer
      • Water: Private
      • Utilities for property: Electricity Available, Phone Not Available, Underground Utilities

      Community & HOA

      Community
      • Features: Clubhouse, Common Grounds, Fitness Center, Gated, Golf, Lake, Park
      • Subdivision: The Ranch
      HOA
      • Has HOA: Yes
      • Services included: See Remarks
      • HOA fee: $1,833 annually
      • HOA name: Barton Creek Lakeside
      Location
      • Region: Spicewood

      Financial & listing details

      • Price per square foot: $215/sqft
      • Tax assessed value: $510,599
      • Annual tax amount: $6,756
      • Date on market: 2/19/2026
      • Listing terms: Cash,Conventional,VA Loan
      • Electric utility on property: Yes

        Estimated market value

        $723,200

        $687,000 - $759,000

        $4,376/mo

        Price history

        DateEventPrice
        5/12/2026Price change$750,000-3.7%$215/sqft
        Source: Unlock MLS #2405423 Report a problem
        3/20/2026Price change$779,000-2.6%$224/sqft
        Source: Unlock MLS #2405423 Report a problem
        2/19/2026Listed for sale$800,000+136%$230/sqft
        Source: Unlock MLS #2405423 Report a problem
        6/22/2018Sold--
        Source: Public Record Report a problem
        5/23/2018Pending sale$339,000$97/sqft
        Source: RE/MAX Lake Travis #3328409 Report a problem
        5/6/2018Price change$339,000-5.6%$97/sqft
        Source: RE/MAX Lake Travis #3328409 Report a problem
        4/23/2018Price change$359,000-5.5%$103/sqft
        Source: RE/MAX Lake Travis #3328409 Report a problem
        3/5/2018Listed for sale$379,900$109/sqft
        Source: RE/MAX Lake Travis #3328409 Report a problem
        2/17/2018Pending sale$379,900$109/sqft
        Source: RE/MAX Lake Travis #3328409 Report a problem
        12/19/2017Price change$379,900-2.6%$109/sqft
        Source: RE/MAX Lake Travis #3328409 Report a problem
        6/8/2017Listed for sale$389,900+30.4%$112/sqft
        Source: Austin Board of REALTORS #3328409 Report a problem
        1/6/2015Listing removed$299,000$86/sqft
        Source: RE/MAX Lake Travis #3548011 Report a problem
        7/7/2014Price change$299,000-14.6%$86/sqft
        Source: RE/MAX Lake Travis #3548011 Report a problem
        7/6/2014Price change$350,000+17.1%$100/sqft
        Source: HomeCity Real Estate #2829038 Report a problem
        4/11/2014Price change$299,000-14.6%$86/sqft
        Source: Turnquist Partners Realtors #7097509 Report a problem
        4/5/2014Listed for sale$350,000$100/sqft
        Source: Turnquist Partners Realtors #7097509 Report a problem
        2/19/2014Listing removed$350,000$100/sqft
        Source: HomeCity #2829038 Report a problem
        12/2/2013Price change$350,000-6.7%$100/sqft
        Source: HomeCity #2829038 Report a problem
        10/15/2013Listed for sale$375,000-4.5%$108/sqft
        Source: HomeCity Real Estate #1281965515 Report a problem
        8/25/2013Listing removed$392,500$113/sqft
        Source: CENTURY 21 Keiser & Co. Real Estate #122567 Report a problem
        3/29/2013Listed for sale$392,500$113/sqft
        Source: Century 21 Keiser & Co. Real Estate #122567 Report a problem

        Public tax history

        YearProperty taxesTax assessment
        2025-- $510,599 +3.8%
        2024$5,836 +13.6%$491,998 +10%
        2023$5,137 -12.8%$447,271 +10%
        2022$5,894 +3.2%$406,610 +10%
        2021$5,713 $369,645 +10%
        2020-- $336,041
        2019$5,432 $336,041 +2.8%
        2017-- $326,747 -5%
        2016-- $344,122
        2015-- $344,122 -6.6%
        2014-- $368,437
        2012-- $368,437
        2011-- $368,437 -2.3%
        2010-- $377,230
        2009-- $377,230
        2008-- $377,230 +3.2%
        2007-- $365,450
        Find assessor info on the county website

        Monthly payment

        Est. payment

        Payment breakdown

        Explore the cost of this home by adjusting the details. Changes won't be saved.
        All calculations are estimates and provided by Zillow, Inc. for informational purposes only. Actual amounts may vary.
        HOA fees may include property taxes on listings classified as Co-Ops. Contact the listing agent and/or owner for fee details.
        Mortgage interest rates are dependent on a number of factors, including credit score, down payment, and repayment length. Interest rate data provided by Zillow Group Marketplace, Inc. as of 1/1/1970 from various mortgage lenders with which we have lead or other similar arrangements; the Estimated Payment is an average of those rates.
        See how much you could borrow to make a competitive offer.

        Climate risks

        Neighborhood: 78669

        Getting around

        5 / 100
        Car-Dependent
        22 / 100
        Somewhat Bikeable

        Nearby schools

        GreatSchools rating
        Schools provided by the listing agent
        • Elementary: Spicewood (Marble Falls ISD)
        • Middle: Marble Falls
        • High: Marble Falls
        • District: Marble Falls ISD

        Source: Unlock MLS. This data may not be complete. We recommend contacting the local school district to confirm school assignments for this home.

        A local agent can set up tours, give advice and negotiate with sellers.

        A local lender can help you make sure your offer is ready when you are.

        Browse local experts

        Similar homes