Skip main navigation
Off market
  • Price Unknown

    2433 Franklin St APT 5, San Francisco, CA 94123

    2beds
    1,100sqft
    Apartment
    Built in 1903
    -- sqft lot
    $-- Zestimate®
    $--/sqft
    $6,222 Estimated rent

    Home value

    Not available

    Estimated sales range

    Not available

    $6,222/mo

    Zestimate® history
    Loading
    Loading...

    Owner options

    List your home for rent

    $6,222/mo

    Rent Zestimate®

    Find your next renter with Zillow Rental Manager. Plus, with online applications, you can quickly screen prospective tenants – for free.

    Learn more

    $6,222/mo

    Rent Zestimate®

    Refinance and save

    Refinancing to a lower rate could help reduce your monthly payments and save thousands over the life of the loan.

    See today's rates

    Explore your selling options

    Work with a Zillow partner agent

    Leverage their expertise and Zillow's premium Showcase listings to get your home seen by more buyers.

    Get started

    List with your own agent

    Get your home in front of millions of buyers by listing it on Zillow.

    Learn how to do it

    Sell it yourself

    Take full control of how buyers see your home on Zillow by listing For Sale by Owner (FSBO).

    List your home

    What's special

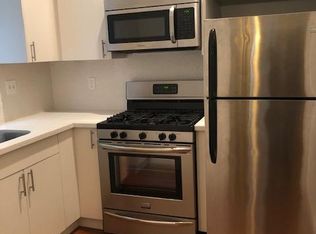
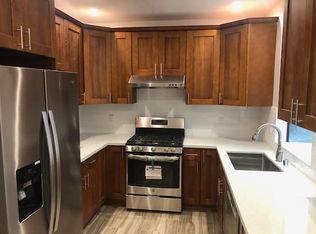
    Location: 2433 Franklin St. (between Green St. and Vallejo St.) This bright Upper Cow Hollow/Pacific Heights top floor apartment has high ceilings, crown molding and large windows with a flexible layout with two bedrooms, one bathroom, a large living room, remodeled kitchen two and walk-in closets. There are hardwood floors throughout with all rooms with exception of the kitchen and bathroom which are tile flooring. All rooms are accessible from the common hallway. The remodeled kitchen has a white quartz counter-top, recessed lighting, lots of cabinet space and stainless-steel appliances including a gas stove/oven, a dishwasher, a refrigerator, and an under-mount sink with a garbage disposal. The large kitchen has an eat in kitchen. The top floor unit has central gas heating and use of an intercom system to allow for easy package delivery by your phone. There is a lot of storage space including two large walk-in closets and two additional closet spaces. Room dimensions: Bedroom (16'9" x 7'9"), Walk in closet (6'6" x 7'1") Living Room with storage (18'6" x 13'1") Second Bedroom (or Formal Dining Room) with closet (14'2" x 12'0") Large Remodeled Kitchen with eat in area (17'7" x 8'2") Bathroom (7'4" x 7'0") Walk in closet in common hallway (7'0" x 4'5") Hallway (29'0" x 4'5") Close proximity to tech shuttle bus stops and Van Ness Bus Rapid Transit with convenient one bus ride to the financial district, downtown, Union Square, or South of Market. Easy access to the 101 freeway. The apartment is in a prime location within walking distance to shops, restaurants, coffee and stores on Union St, Polk St, Upper Fillmore and Chestnut St. Lafayette Park, Moscone Park, Marina Greens and the Presidio National Park are nearby. Conveniently located near Whole Foods, Marina Safeway, Walgreens and Trader Joe's. Bordered neighborhoods include Pacific Height, Cow Hollow, Marina, Russian Hill and Telegraph Hill. Popular with young professionals, Union Street, a block away, has many chic fashion boutiques, pilates studios, juice shops, beauty salons, coffee shops and restaurants. Walk score: 98 (Walker's Paradise) Ride score: 93 (Rider's Paradise) Common laundry facility in the building. Included utilities are water, garbage, recycling and compost. One year lease term Parking available for an additional fee. This building is smoke free. No pets please. Included utilities are water, sewage, garbage, recycling and compost. This building is smoke free. No pets please. Lease term is 12 months.

    This property is off market, which means it's not currently listed for sale or rent on Zillow. This may be different from what's available on other websites or public sources.

    Zillow last checked:

    Listing updated:

    Source: Zillow Rentals

    Facts & features

    Interior

    Bedrooms & bathrooms
    • Bedrooms: 2
    • Bathrooms: 1
    • Full bathrooms: 1
    Rooms
    • Room types: Master Bath
    Appliances
    • Included: Garbage Disposal, Range/Oven, Refrigerator
    • Laundry: Shared
    Features
    • Walk In Closet, Walk-In Closet(s)
    • Flooring: Hardwood
    • Windows: Double Pane Windows
    Interior area
    • Total interior livable area: 1,100 sqft

    Property

    Parking
    • Details: Contact manager
    Features
    • Exterior features: Garbage included in rent, Granite countertop, Living room, Secured entry, Sewage included in rent, Stainless steel appliances, Vintage, Walk In Closet, Water included in rent
    Lot
    • Features: Near Public Transit

    Construction

    Type & style
    • Home type: Apartment
    • Property subtype: Apartment
    Condition
    • Year built: 1903

    Utilities & green energy

    • Utilities for property: Cable Available, Garbage, Sewage, Water

    Community & HOA

    Community
    • Features: Gated
    • Deposit fee: $3,995
    Location
    • Region: San Francisco

    Financial & listing details

    • Date on market: 8/5/2024
    • Date available: 08/24/2024
    • Lease term: 1 Year

    Price history

    DateEventPrice
    9/13/2024Listing removed$3,995$4/sqft
    Source: Zillow Rentals Report a problem
    8/6/2024Listed for rent$3,995+53.9%$4/sqft
    Source: Zillow Rentals Report a problem
    6/12/2022Listing removed--
    Source: Zillow Rental Manager Report a problem
    6/3/2022Price change$2,595-34.3%$2/sqft
    Source: Zillow Rental Manager Report a problem
    5/6/2022Listed for rent$3,950-14.1%$4/sqft
    Source: Zillow Rental Manager Report a problem
    7/13/2017Listing removed$4,600$4/sqft
    Source: Zillow Rental Manager Report a problem
    5/26/2017Listed for rent$4,600$4/sqft
    Source: Zillow Rental Manager Report a problem

    Public tax history

    Tax history is unavailable.

    Neighborhood: Pacific Heights

    Nearby schools

    GreatSchools rating