Skip main navigation
Sold for $594,000
  • Listed by: Century 21 Masters • Karen Myatt • Contact: 951-326-5000
    Bought with: ROA California Inc
    $594,000

    2433 Gunner Ridge Way, Rialto, CA 92377

    3beds
    1,705sqft
    Townhouse
    Built in 2024
    5,013 Square Feet Lot
    $596,000 Zestimate®
    $348/sqft
    $3,218 Estimated rent

    Home value

    $596,000

    $566,000 - $626,000

    $3,218/mo

    Zestimate® history
    Loading
    Loading...

    Owner options

    List your home for rent

    $3,218/mo

    Rent Zestimate®

    Find your next renter with Zillow Rental Manager. Plus, with online applications, you can quickly screen prospective tenants – for free.

    Learn more

    $3,218/mo

    Rent Zestimate®

    Refinance and save

    $4,254/mo

    Est. payment

    Refinancing to a lower rate could help reduce your monthly payments and save thousands over the life of the loan.

    See today's rates

    $4,254/mo

    Est. payment

    Explore your selling options

    Work with a Zillow partner agent

    Leverage their expertise and Zillow's premium Showcase listings to get your home seen by more buyers.

    Get started

    List with your own agent

    Get your home in front of millions of buyers by listing it on Zillow.

    Learn how to do it

    Sell it yourself

    Take full control of how buyers see your home on Zillow by listing For Sale by Owner (FSBO).

    List your home

    What's special

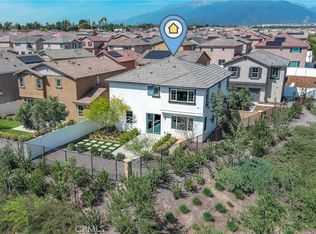
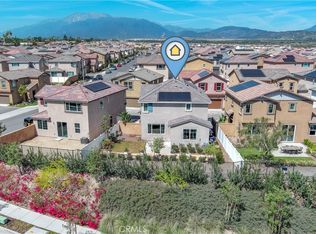
    MODEL HOME! Includes Designer Features! This beautifully designed two-story detached townhome features a spacious open floor plan on the main level, seamlessly connecting the Great Room, kitchen, and dining area for effortless entertaining and family gatherings. A sliding glass door from the dining room invites you to the outdoor space, perfect for al fresco dining and relaxation. Upstairs, you'll find all three bedrooms tucked away in their own private sanctuary, including the expansive owner’s suite, complete with a luxurious en-suite bathroom and a generously sized walk-in closet. Discover The Cove, an exceptional collection of new single-family homes nestled within the picturesque River Ranch masterplan in Rialto, CA. This vibrant community boasts a fantastic recreation center featuring a sparkling pool, along with beautifully landscaped parks and scenic trails that encourage outdoor exploration and leisure. Convenient shopping at Renaissance Marketplace is just moments away, and the prestigious Shandin Hills Golf Club is a short drive from your doorstep. With easy access to I-210, I-215, and I-15, your daily commute will be a breeze. Experience the perfect balance of comfort, convenience, and community at The Cove!

    Zillow last checked:

    Listing updated:

    Listed by:

    Karen Myatt DRE #01048979 951-326-5000,

    Century 21 Masters

    Bought with:

    Frank Sanchez, DRE #02233922

    ROA California Inc

    Source: CRMLS,MLS#: SW26075506MLS LogoOriginating MLS: California Regional MLS

    Facts & features

    Interior

    Bedrooms & bathrooms
    • Bedrooms: 3
    • Bathrooms: 3
    • Full bathrooms: 2
    • 1/2 bathrooms: 1
    • Main level bathrooms: 1
    Rooms
    • Room types: Bedroom, Entry/Foyer, Great Room, Kitchen, Laundry, Primary Bathroom, Primary Bedroom, Other, Pantry, Dining Room
    Bedroom
    • Features: All Bedrooms Up
    Bathroom
    • Features: Dual Sinks, Separate Shower, Tub Shower
    Kitchen
    • Features: Granite Counters, Kitchen Island, Kitchen/Family Room Combo, Walk-In Pantry
    Other
    • Features: Walk-In Closet(s)
    Pantry
    • Features: Walk-In Pantry
    Heating
    • Central
    Cooling
    • Central Air
    Appliances
    • Included: Dishwasher, Free-Standing Range, Disposal, Microwave
    • Laundry: Inside, Laundry Room, Upper Level
    Features
    • Breakfast Bar, Built-in Features, Separate/Formal Dining Room, Granite Counters, Open Floorplan, Pantry, All Bedrooms Up, Walk-In Pantry, Walk-In Closet(s)
    • Flooring: Carpet, Laminate, Tile
    • Windows: Custom Covering(s)
    • Has fireplace: No
    • Fireplace features: None
    • Common walls with other units/homes: No Common Walls
    Interior area
    • Total interior livable area: 1,705 sqft

    Property

    Parking
    • Total spaces: 2
    • Parking features: Direct Access, Garage
    • Attached garage spaces: 2
    Features
    • Levels: Two
    • Stories: 2
    • Entry location: 1
    • Patio & porch: Concrete, Patio
    • Pool features: In Ground, Association
    • Has spa: Yes
    • Spa features: Association
    • Fencing: Vinyl,Wrought Iron
    • Has view: Yes
    • View description: City Lights, Mountain(s)
    Lot
    • Size: 5,013 Square Feet
    • Features: Back Yard, Landscaped, Level, Sprinkler System
    Details
    • Parcel number: 0264732450000
    • Special conditions: Standard

    Construction

    Type & style
    • Home type: Townhouse
    • Property subtype: Townhouse
    Materials
    • Frame, Stucco
    • Foundation: Slab
    • Roof: Tile
    Condition
    • Turnkey
    • New construction: No
    • Year built: 2024
    Details
    • Builder model: 3
    • Builder name: Lennar

    Utilities & green energy

    • Sewer: Public Sewer
    • Water: Public
    • Utilities for property: Cable Connected, Electricity Connected, Natural Gas Connected, Phone Connected, Sewer Connected, Underground Utilities, Water Connected
    Green energy
    • Energy generation: Solar

    Community & HOA

    Community
    • Features: Gutter(s), Street Lights, Suburban, Sidewalks
    • Security: Carbon Monoxide Detector(s), Smoke Detector(s)
    HOA
    • Has HOA: Yes
    • Amenities included: Clubhouse, Sport Court, Dog Park, Maintenance Grounds, Maintenance Front Yard, Barbecue, Picnic Area, Playground, Pickleball, Pool, Spa/Hot Tub, Trail(s)
    • HOA fee: $377 monthly
    • HOA name: River Ranch
    • HOA phone: 800-232-7517
    Location
    • Region: Rialto

    Financial & listing details

    • Price per square foot: $348/sqft
    • Tax assessed value: $566,773
    • Date on market: 4/8/2026
    • Cumulative days on market: 128 days
    • Listing terms: Cash,Conventional,FHA,VA Loan
    • Exclusions: Model Home Furniture

    Price history

    DateEventPrice
    9/10/2026Sold$594,000$348/sqft
    Source: CRMLS #SW26075506 Report a problem
    8/26/2026Pending sale$594,000$348/sqft
    Source: CRMLS #SW26075506 Report a problem
    8/15/2026Contingent$594,000$348/sqft
    Source: CRMLS #SW26075506 Report a problem
    4/8/2026Listed for sale$594,000+6.8%$348/sqft
    Source: CRMLS #SW26075506 Report a problem
    2/27/2025Sold$556,000-0.9%$326/sqft
    Source: Public Record Report a problem
    2/15/2025Listed for sale$560,900$329/sqft
    Source: Lennar Homes Report a problem

    Public tax history

    YearProperty taxesTax assessment
    2026-- $566,773 -8.5%
    2025$11,144 +6.1%$619,584 +6.3%
    2024$10,502 -1.3%$582,676 +5.8%
    2023$10,642 $550,957
    Find assessor info on the county website

    Neighborhood: 92377

    Nearby schools

    GreatSchools rating
    Get a cash offer in 3 minutes
    Find out how much your home could sell for in as little as 3 minutes with a no-obligation cash offer.
    Estimated market value
    $596,000
    Get a cash offer in 3 minutes
    Find out how much your home could sell for in as little as 3 minutes with a no-obligation cash offer.
    Estimated market value
    $596,000