NEW CUSTOM HOME!! Bring your buyers. This house has it all! Unique upgrades that features 4 bedrooms or Study and 2 full baths with an open floor plan overlooking the dining and living area, high vaulted ceilings and lighting, custom kitchen cabinets with Quartz countertops, a large accent luxury island with farm sink and plenty of storage areas, walk in pantry, large owner's bedroom with boxed ceilings, bathroom suite with full glass walk in shower, double vanities, large walk in closet with plenty of storage, large bedrooms, hardwood floors throughout, and laundry area with built-in shelves. HUGE backyard with covered patio and porch for family entertaining. Close to major highways for easy commute.
Private Remarks: Please submit completed offers with proof of funds and prequalification letter to listing agent and text with any questions for faster response. Seller does have the survey.
Move-In date April 20,2024.
Sold
Price Unknown
2433 Handley Dr, Fort Worth, TX 76112
4beds
1,793sqft
Single Family Residence
Built in 2024
0.3 Acres Lot
$351,400 Zestimate®
$--/sqft
$2,321 Estimated rent
Home value
$351,400
$334,000 - $369,000
$2,321/mo
Zestimate® history
Owner options
List your home for rent
$2,321/mo
Rent Zestimate®
Find your next renter with Zillow Rental Manager. Plus, with online applications, you can quickly screen prospective tenants – for free.
$2,321/mo
Rent Zestimate®
Refinance and save
Refinancing to a lower rate could help reduce your monthly payments and save thousands over the life of the loan.
Explore your selling options
Work with a Zillow partner agent
Leverage their expertise and Zillow's premium Showcase listings to get your home seen by more buyers.
Get startedList with your own agent
Get your home in front of millions of buyers by listing it on Zillow.
Learn how to do itSell it yourself
Take full control of how buyers see your home on Zillow by listing For Sale by Owner (FSBO).
List your homeWhat's special
Huge backyardOpen floor planLarge accent luxury islandQuartz countertopsCovered patioLarge walk in closetBoxed ceilings
Zillow last checked:
Listing updated:
Listed by:
Carmen Proctor 0790618,
Fieldhouse Realty Group Partners, LLC 972-668-2085
Bought with:
Brandi Shapiro, 0567523
Brixstone Real Estate
Source: NTREIS,MLS#: 20522163
Facts & features
Interior
Bedrooms & bathrooms
- Bedrooms: 4
- Bathrooms: 2
- Full bathrooms: 2
Primary bedroom
- Features: Dual Sinks, Separate Shower, Walk-In Closet(s)
Bedroom
- Features: Walk-In Closet(s)
Bedroom
- Features: Walk-In Closet(s)
Bedroom
- Features: Walk-In Closet(s)
Primary bathroom
- Features: Closet Cabinetry, Dual Sinks, Granite Counters, Linen Closet
Other
- Features: Dual Sinks, Granite Counters
Appliances
- Included: Dishwasher, Electric Cooktop, Electric Oven, Disposal, Microwave
Features
- Built-in Features, Decorative/Designer Lighting Fixtures, Double Vanity, Eat-in Kitchen, Kitchen Island, Open Floorplan, Pantry, Cable TV, Vaulted Ceiling(s), Walk-In Closet(s)
- Has basement: No
- Has fireplace: No
Interior area
- Total interior livable area: 1,793 sqft
Property
Parking
- Total spaces: 4
- Parking features: Door-Multi, Paved
- Attached garage spaces: 2
- Carport spaces: 2
- Covered spaces: 4
Features
- Levels: One
- Stories: 1
- Pool features: None
Lot
- Size: 0.3 Acres
Details
- Parcel number: 42815639
Construction
Type & style
- Home type: SingleFamily
- Architectural style: Detached
- Property subtype: Single Family Residence
Condition
- Year built: 2024
Utilities & green energy
- Utilities for property: Electricity Available, Phone Available, Underground Utilities, Cable Available
Community & HOA
Community
- Features: Curbs, Sidewalks
- Subdivision: Green Hill Edition
HOA
- Has HOA: No
Location
- Region: Fort Worth
Financial & listing details
- Tax assessed value: $340,907
- Annual tax amount: $7,463
- Date on market: 2/2/2024
- Cumulative days on market: 36 days
Price history
| Date | Event | Price |
|---|---|---|
| 4/18/2024 | Sold | -- |
Source: NTREIS #20522163 Report a problem | ||
| 3/5/2024 | Pending sale | $369,000$206/sqft |
Source: NTREIS #20522163 Report a problem | ||
| 2/2/2024 | Listed for sale | $369,000$206/sqft |
Source: NTREIS #20522163 Report a problem | ||
Public tax history
| Year | Property taxes | Tax assessment |
|---|---|---|
| 2025 | $7,463 +188% | $340,907 |
| 2024 | $2,591 +162.8% | -- |
| 2023 | $986 +3.8% | $43,580 +19.2% |
| 2022 | $950 | $36,552 |
Find assessor info on the county website
Neighborhood: Handley
Nearby homes
- $376,400-- bd-- ba2.1k sqft2429 Handley Dr, Fort Worth, TX 76112Off Market
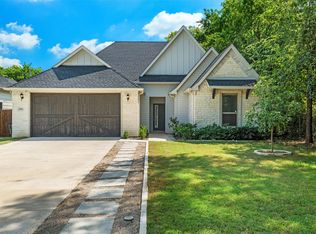
- $--3 bd2 ba1.7k sqft2501 Handley Dr, Fort Worth, TX 76112Sold
- $148,7002 bd1 ba840 sqft2425 Handley Dr, Fort Worth, TX 76112Off Market
- $265,6003 bd2 ba1.9k sqft2509 Handley Dr, Fort Worth, TX 76112Off Market
- $251,3003 bd2 ba1.5k sqft2512 Halbert St, Fort Worth, TX 76112Off Market
- $--6 bd4 ba3.1k sqft2516 Halbert St, Fort Worth, TX 76112Sold
- $--1 bd1 ba270 sqft2516 Halbert St #18106377, Fort Worth, TX 76112Off Market
- $--1 bd1 ba130 sqft2516 Halbert St #18106392, Fort Worth, TX 76112Off Market
Nearby schools
GreatSchools rating
- 3/10East Handley Elementary SchoolGrades: PK-5Distance: 0.5 mi
- 4/10Jean McClung Middle SchoolGrades: 6-8Distance: 0.6 mi
- 2/10Eastern Hills High SchoolGrades: 9-12Distance: 1 mi
Schools provided by the listing agent
- Elementary: East Handley
- Middle: Jean Mcclung
- High: Eastern Hills
- District: Fort Worth ISD
Source: NTREIS. This data may not be complete. We recommend contacting the local school district to confirm school assignments for this home.
Get a cash offer in 3 minutes
Find out how much your home could sell for in as little as 3 minutes with a no-obligation cash offer.
Estimated market value
$351,400
Get a cash offer in 3 minutes
Find out how much your home could sell for in as little as 3 minutes with a no-obligation cash offer.
Estimated market value
$351,400
- Texas
- Tarrant County
- Fort Worth
- 76112
- Handley
- 2433 Handley Dr
