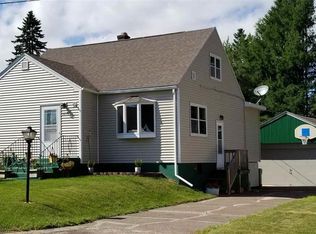
Step into this classic 1950's ranch/rambler and discover a perfect blend of vintage charm and modern comfort! The original hardwood floors throughout add a touch of timeless elegance to the home! The heart of this home is the oversized galley kitchen, providing abundant counter space and storage, perfect for those who love to cook, bake, or entertain! No need to sacrifice kitchen space for dining, as this home has an oversized dining space - perfect for hosting meals or game nights! Enjoy time outdoors on the back deck, grilling dinner or enjoying a morning coffee! Adjacent to the kitchen, the sunny living room welcomes you with a large bay window, flooding the space with natural light and creating a warm, inviting atmosphere. This delightful home features 2 sizable main floor bedrooms, each offering ample space and natural light! The main floor also features a full bathroom providing convenience and flexibility for family and guests! The lower level offers even more living space with a versatile rec room, ideal for entertaining, hobbies, or relaxation! A den/office - or with the addition of an egress window, another bedroom is also located down here!! With a ¾ bathroom located near the laundry room, there is no need to fight for bathroom space in this home! Outside, the 2-stall detached garage provides ample parking and storage options, enhancing the functionality and off street parking of this property! And it's heated! Schedule your visit today and fall in love with the charm of this wonderful home!
Sold for $247,000
Zillow last checked:
Listing updated:
Bought with:
Jeffrey Digle, MN 20387615|WI 64239-94
RE/MAX Results
Source: Lake Superior Area Realtors as distributed by MLS GRID,MLS#: 6114107
Price history
| Date | Event | Price |
|---|---|---|
| 6/25/2024 | Sold | $247,000+7.4%$172/sqft |
Source:  Lake Superior Area Realtors as distributed by MLS GRID #6114107 Report a problem Lake Superior Area Realtors as distributed by MLS GRID #6114107 Report a problem | ||
| 6/19/2024 | Pending sale | $229,900$160/sqft |
Source: Lake Superior Area Realtors as distributed by MLS GRID #6114107 Report a problem | ||
| 6/12/2024 | Contingent | $229,900$160/sqft |
Source: Lake Superior Area Realtors as distributed by MLS GRID #6114107 Report a problem | ||
| 6/7/2024 | Listed for sale | $229,900+71.2%$160/sqft |
Source: Lake Superior Area Realtors as distributed by MLS GRID #6114107 Report a problem | ||
| 12/31/2015 | Sold | $134,300+7.4%$93/sqft |
Source: Lake Superior Area Realtors as distributed by MLS GRID #6019303 Report a problem | ||
| 12/31/2015 | Listed for sale | $125,000$87/sqft |
Source: JS Realty #6019303 Report a problem | ||
| 11/20/2015 | Pending sale | $125,000$87/sqft |
Source: JS Realty #6019303 Report a problem | ||
| 11/18/2015 | Listed for sale | $125,000$87/sqft |
Source: JS Realty #6019303 Report a problem | ||
Sell for more on Zillow
Get a Zillow Showcase℠ listing at no additional cost and you could sell for .
$283,200
2% more
+$5,664
With Zillow Showcase(estimated)
$288,864
