Skip main navigation
Pending
  • $1,349,000

    2433 Hastings Ave, Evanston, IL 60201

    5beds
    --sqft
    : 
    Loading
    Get pre-qualified
    Single Family Residence
    Built in 1947
    6,300 Square Feet Lot
    $-- Zestimate®
    $--/sqft
    $-- HOA

    What's special

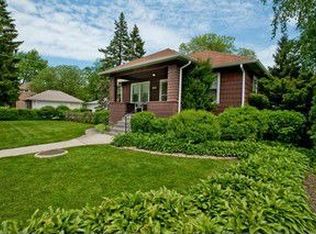
    Located on a quiet, tree-lined street in Northwest Evanston, this beautifully renovated home blends timeless character with modern functionality. Step inside through the sunny foyer, where two elegant archways set the tone for the home's warmth and charm. One leads to the bright formal living room, featuring a wood-burning fireplace, custom built-ins, and original French doors. The other opens to a spacious dining room, perfect for everyday living and entertaining. Beyond the living room, the heart of the home awaits-an expansive open-concept kitchen and family room thoughtfully designed for modern living. Recently added custom built-ins surround the television, while mudroom cubbies by the sliding glass doors provide practical everyday storage. The chef's kitchen features high-end stainless steel appliances, a large island with seating, a custom-built-in banquet, a butler's pantry, and a generous walk-in pantry, offering exceptional storage and functionality. The second floor includes a spacious primary suite with a beautifully appointed bathroom and two walk-in closets, along with three additional bedrooms and a full hall bath. The finished basement offers incredible flexibility, featuring a large recreation room, playroom, office nook, bonus room, and a full bathroom. The space beneath the addition was professionally dug out, creating additional ceiling height and usable living space. Outdoor living is equally impressive. Spend summer evenings on the expansive Trex deck, gather around the built-in firepit on the patio, and enjoy the large backyard with plenty of room to play and entertain. A two-car garage completes the property. Ideally located adjacent to Bent Park and within walking distance of Willard School, Lincolnwood School, Perkins Woods, and Central Street, this home offers the perfect combination of neighborhood charm and convenience. Extensively improved throughout, the home underwent a major addition in 2019 that included the kitchen, family room, and primary suite. Additional updates include all new windows, basement waterproofing with a new sump pump, a new Miele dishwasher, a new Maytag dryer, and numerous other improvements. All that's left to do is move in and enjoy!
    36 days
    |
    24
    |
    0
    |

    Zillow last checked:

    Listing updated:

    Listed by:

    Lauren Weiss 847-763-0200,

    @properties Christie's International Real Estate

    Source: MRED as distributed by MLS GRID,MLS#: 12667768MLS Logo

      Facts & features

      Interior

      Bedrooms & bathrooms
      • Bedrooms: 5
      • Bathrooms: 4
      • Full bathrooms: 3
      • 1/2 bathrooms: 1
      Rooms
      • Room types: Foyer, Eating Area, Bedroom 5, Den, Exercise Room, Family Room
      Primary bedroom
      • Features: Flooring (Hardwood), Bathroom (Full)
      • Level: Second
      • Area: 208 Square Feet
      • Dimensions: 13X16
      Bedroom 2
      • Features: Flooring (Hardwood)
      • Level: Second
      • Area: 132 Square Feet
      • Dimensions: 12X11
      Bedroom 3
      • Features: Flooring (Hardwood)
      • Level: Second
      • Area: 216 Square Feet
      • Dimensions: 18X12
      Bedroom 4
      • Features: Flooring (Hardwood)
      • Level: Second
      • Area: 132 Square Feet
      • Dimensions: 11X12
      Bedroom 5
      • Features: Flooring (Carpet)
      • Level: Basement
      • Area: 121 Square Feet
      • Dimensions: 11X11
      Den
      • Features: Flooring (Carpet)
      • Level: Basement
      • Area: 121 Square Feet
      • Dimensions: 11X11
      Dining room
      • Features: Flooring (Hardwood)
      • Level: Main
      • Area: 143 Square Feet
      • Dimensions: 11X13
      Eating area
      • Features: Flooring (Hardwood)
      • Level: Main
      • Area: 28 Square Feet
      • Dimensions: 7X4
      Exercise room
      • Features: Flooring (Carpet)
      • Level: Basement
      • Area: 252 Square Feet
      • Dimensions: 18X14
      Family room
      • Features: Flooring (Hardwood)
      • Level: Main
      • Area: 304 Square Feet
      • Dimensions: 19X16
      Other
      • Features: Flooring (Luxury Vinyl)
      • Level: Basement
      • Area: 432 Square Feet
      • Dimensions: 27X16
      Foyer
      • Features: Flooring (Hardwood)
      • Level: Main
      • Area: 132 Square Feet
      • Dimensions: 6X22
      Kitchen
      • Features: Kitchen (Eating Area-Table Space, Island, Pantry-Butler, Pantry-Walk-in, Updated Kitchen), Flooring (Hardwood)
      • Level: Main
      • Area: 231 Square Feet
      • Dimensions: 11X21
      Laundry
      • Features: Flooring (Carpet)
      • Level: Basement
      • Area: 90 Square Feet
      • Dimensions: 10X9
      Living room
      • Features: Flooring (Hardwood)
      • Level: Main
      • Area: 286 Square Feet
      • Dimensions: 13X22
      Heating
      • Natural Gas, Forced Air, Radiant Floor
      Cooling
      • Central Air
      Appliances
      • Included: Range, Microwave, Dishwasher, Refrigerator, Washer, Dryer, Disposal, Stainless Steel Appliance(s), Wine Refrigerator
      • Laundry: Gas Dryer Hookup
      Features
      • Built-in Features
      • Flooring: Hardwood
      • Doors: French Doors, Sliding Glass Door(s)
      • Windows: Screens
      • Basement: Finished,Full
      • Attic: Pull Down Stair,Unfinished
      • Number of fireplaces: 1
      • Fireplace features: Wood Burning, Living Room
      Interior area
      • Total structure area: 0
      Video & virtual tour

      Property

      Parking
      • Total spaces: 2
      • Parking features: Concrete, Garage Door Opener, Yes, Garage Owned, Detached, Garage
      • Garage spaces: 2
      • Has uncovered spaces: Yes
      Accessibility
      • Accessibility features: No Disability Access
      Features
      • Stories: 2
      • Patio & porch: Deck, Patio
      • Fencing: Fenced,Wood
      Lot
      • Size: 6,300 Square Feet
      • Dimensions: 50 X 126
      Details
      • Additional parcels included: 10113030090000
      • Parcel number: 10113030080000
      • Special conditions: None

      Construction

      Type & style
      • Home type: SingleFamily
      • Architectural style: Colonial
      • Property subtype: Single Family Residence
      Materials
      • Brick
      • Foundation: Brick/Mortar, Concrete Perimeter
      • Roof: Asphalt
      Condition
      • New construction: No
      • Year built: 1947

      Utilities & green energy

      • Electric: 200+ Amp Service
      • Sewer: Public Sewer
      • Water: Public

      Community & HOA

      Community
      • Features: Park, Curbs, Sidewalks, Street Lights, Street Paved
      HOA
      • Services included: None
      Location
      • Region: Evanston

      Financial & listing details

      • Tax assessed value: $354,330
      • Annual tax amount: $6,289
      • Date on market: 6/5/2026
      • Ownership: Fee Simple

        Estimated market value

        Not available

        Estimated sales range

        Not available

        Not available

        Price history

        DateEventPrice
        7/7/2026Pending sale$1,349,000
        Source: MRED as distributed by MLS GRID #12667768 Report a problem
        6/8/2026Contingent$1,349,000
        Source: MRED as distributed by MLS GRID #12667768 Report a problem
        6/5/2026Listed for sale$1,349,000+124.8%
        Source: MRED as distributed by MLS GRID #12667768 Report a problem
        8/15/2014Sold$600,000-4%
        Source: MRED as distributed by MLS GRID #08653056 Report a problem
        7/9/2014Pending sale$625,000
        Source: Berkshire Hathaway HomeServices KoenigRubloff Realty Group #08653056 Report a problem
        6/23/2014Listed for sale$625,000+32.3%
        Source: Berkshire Hathaway HomeServices KoenigRubloff #08653056 Report a problem
        6/17/2011Sold$472,500-5.3%
        Source: MRED as distributed by MLS GRID #07801831 Report a problem
        5/12/2011Listed for sale$499,000+72.1%
        Source: Weichert Realtors #07801831 Report a problem
        6/23/1998Sold$290,000
        Source: Public Record Report a problem

        Public tax history

        YearProperty taxesTax assessment
        2024-- $35,433 +18.8%
        2023$6,818 +4.4%$29,820
        2022$6,530 +33.3%$29,820 +48.2%
        2021$4,899 +0.7%$20,127
        2020$4,864 +15.6%$20,127 +2.3%
        2019$4,209 -24.1%$19,677 -10.3%
        2018$5,543 -24%$21,948 -24.4%
        2017$7,294 -0.7%$29,026
        2016$7,346 +30.8%$29,026 +38.6%
        2015$5,617 +7.6%$20,949
        2014$5,223 +2.5%$20,949
        2013$5,095 -15%$20,949 -21.3%
        2012$5,992 +11.1%$26,607
        2011$5,393 +1.9%$26,607
        2010$5,291 +11.5%$26,607 +2.7%
        2009$4,746 +8.6%$25,916 -4%
        2008$4,372 +10.9%$26,996
        2007$3,943 +8.4%$26,996 +28.4%
        2006$3,638 +1.5%$21,030
        2005$3,584 -15.3%$21,030
        2004$4,230 +28.6%$21,030 +32.8%
        2003$3,289 +2.8%$15,836
        2002$3,198 +23.5%$15,836
        2001$2,589 +1.8%$15,836 +35%
        2000$2,544 +2.5%$11,734
        1999$2,483 $11,734
        Find assessor info on the county website

        Monthly payment

        Est. payment

        Payment breakdown

        Explore the cost of this home by adjusting the details. Changes won't be saved.
        All calculations are estimates and provided by Zillow, Inc. for informational purposes only. Actual amounts may vary.
        HOA fees may include property taxes on listings classified as Co-Ops. Contact the listing agent and/or owner for fee details.
        Mortgage interest rates are dependent on a number of factors, including credit score, down payment, and repayment length. Interest rate data provided by Zillow Group Marketplace, Inc. as of 1/1/1970 from various mortgage lenders with which we have lead or other similar arrangements; the Estimated Payment is an average of those rates.
        See how much you could borrow to make a competitive offer.

        Climate risks

        Neighborhood: 60201

        Getting around

        65 / 100
        Somewhat Walkable
        29 / 100
        Some Transit
        79 / 100
        Very Bikeable

        Nearby schools

        GreatSchools rating
        Schools provided by the listing agent
        • Elementary: Willard Elementary School
        • Middle: Haven Middle School
        • High: Evanston Twp High School
        • District: 65

        Source: MRED as distributed by MLS GRID. This data may not be complete. We recommend contacting the local school district to confirm school assignments for this home.

        A local agent can set up tours, give advice and negotiate with sellers.

        Browse local experts

        Similar homes