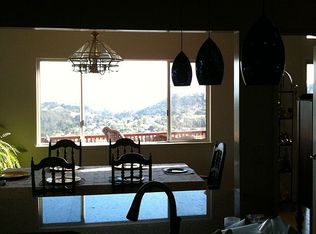
Welcome Home! Nestled in the Carlmont Summit neighborhood, this exceptional hilltop residence offers breathtaking panoramic views stretching from bridge to bridge and, on clear days, all the way to the San Francisco skyline.
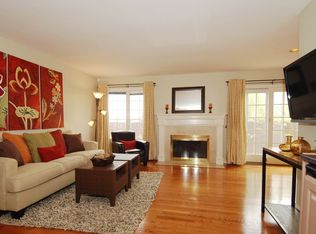
Bathed in natural light, the home's living spaces are thoughtfully designed to showcase the spectacular vistas. The elegant living and dining room features soaring ceilings, expansive windows, and a beautiful cast stone fireplace. A separate family room opens to an oversized deck through walls of glass and sliding doors - perfect for hosting summer BBQs, outdoor dining, or a play area for kids.
The beautifully updated kitchen features abundant cabinetry, quartz countertops and backsplash, and stainless steel appliances. Upstairs, the spacious primary suite offers a private balcony with stunning panoramic views and a generous walk-in closet.
Additional highlights include refinished hardwood floors, new light fixtures, and numerous thoughtful updates. A spacious two-car garage provides ample storage. Ideally located within the boundaries of top-rated Belmont schools, just minutes from Carlmont Village and major commute routes, this exceptional home offers the perfect blend of comfort, convenience, and unforgettable views....
Sold for $2,400,000
$2,400,000
2433 Hastings Dr, Belmont, CA 94002
3beds
2,250sqft
Single Family Residence, Residential
Built in 1977
3,544 Square Feet Lot
$2,409,600 Zestimate®
$1,067/sqft
$7,213 Estimated rent
Home value
$2,409,600
$2.22M - $2.63M
$7,213/mo
Zestimate® history
Owner options
List your home for rent
$7,213/mo
Rent Zestimate®
Find your next renter with Zillow Rental Manager. Plus, with online applications, you can quickly screen prospective tenants – for free.
$7,213/mo
Rent Zestimate®
Refinance and save
$15,036/mo
Est. payment
Refinancing to a lower rate could help reduce your monthly payments and save thousands over the life of the loan.
$15,036/mo
Est. payment
Explore your selling options
Work with a Zillow partner agent
Leverage their expertise and Zillow's premium Showcase listings to get your home seen by more buyers.
Get startedList with your own agent
Get your home in front of millions of buyers by listing it on Zillow.
Learn how to do itSell it yourself
Take full control of how buyers see your home on Zillow by listing For Sale by Owner (FSBO).
List your homeWhat's special
Zillow last checked:
Listing updated:
Listed by:
Patrick Zhang 01426124 650-766-4808,
Omarshall, Inc 650-873-6844
Bought with:
Kevin Corbett, 02391622
Park Lane Capital Inc
Allen Nazari, 01868144
Park Lane Capital Inc
Source: MLSListings Inc,MLS#: ML82052186
Facts & features
Interior
Bedrooms & bathrooms
- Bedrooms: 3
- Bathrooms: 3
- Full bathrooms: 2
- 1/2 bathrooms: 1
Rooms
- Room types: Laundry
Bedroom
- Features: WalkinCloset
Bathroom
- Features: DoubleSinks, PrimaryStallShowers, ShowerandTub, StallShower, UpdatedBaths, HalfonGroundFloor
Dining room
- Features: FormalDiningRoom
Family room
- Features: SeparateFamilyRoom
Heating
- Central Forced Air Gas
Cooling
- Central Air
Appliances
- Included: Dishwasher, Disposal, Range Hood, Microwave, Built In Gas Oven/Range, Refrigerator, Wine Refrigerator, Washer/Dryer
Features
- High Ceilings, One Or More Skylights, Wet Bar, Walk-In Closet(s)
- Flooring: Hardwood, Tile
- Number of fireplaces: 1
- Fireplace features: Living Room
Interior area
- Total structure area: 2,250
- Total interior livable area: 2,250 sqft
Property
Parking
- Total spaces: 2
- Parking features: Detached, Electric Vehicle Charging Station(s)
- Garage spaces: 2
Features
- Stories: 2
- Patio & porch: Balcony/Patio, Deck
- Has view: Yes
- View description: Bay, City Lights, Garden/Greenbelt, Hills, Mountain(s), Ocean, Valley
- Has water view: Yes
- Water view: Bay,Ocean
Lot
- Size: 3,544 Square Feet
Details
- Parcel number: 045491110
- Zoning: PD0000
- Special conditions: Standard
Construction
Type & style
- Home type: SingleFamily
- Architectural style: Contemporary
- Property subtype: Single Family Residence, Residential
- Attached to another structure: Yes
Materials
- Foundation: Pillar/Post/Pier
- Roof: Composition
Condition
- New construction: No
- Year built: 1977
Utilities & green energy
- Gas: PublicUtilities
- Sewer: Public Sewer
- Water: Public
- Utilities for property: Public Utilities, Water Public
Community & HOA
Location
- Region: Belmont
Financial & listing details
- Price per square foot: $1,067/sqft
- Tax assessed value: $2,110,740
- Annual tax amount: $25,541
- Date on market: 6/25/2026
- Listing agreement: ExclusiveRightToSell
Price history
| Date | Event | Price |
|---|---|---|
| 7/22/2026 | Sold | $2,400,000+5.3%$1,067/sqft |
Source:  MLSListings Inc #ML82052186 Report a problem MLSListings Inc #ML82052186 Report a problem | ||
| 7/1/2026 | Pending sale | $2,280,000$1,013/sqft |
Source: MLSListings Inc #ML82052186 Report a problem | ||
| 6/25/2026 | Listed for sale | $2,280,000+16.9%$1,013/sqft |
Source: MLSListings Inc #ML82052186 Report a problem | ||
| 8/20/2020 | Sold | $1,950,000+8.4%$867/sqft |
Source:  MLSListings Inc #ML81802621 Report a problem MLSListings Inc #ML81802621 Report a problem | ||
| 7/24/2020 | Listed for sale | $1,798,888+32.3%$800/sqft |
Source: Compass #ML81802621 Report a problem | ||
| 1/17/2014 | Sold | $1,360,000+8.8%$604/sqft |
Source: Public Record Report a problem | ||
| 12/7/2013 | Listed for sale | $1,250,000+55.3%$556/sqft |
Source: REMAX Star Properties #ML81342570 Report a problem | ||
| 11/23/2004 | Sold | $805,000$358/sqft |
Source: Public Record Report a problem | ||
Public tax history
| Year | Property taxes | Tax assessment |
|---|---|---|
| 2025 | $25,541 +5.1% | $2,110,740 +2% |
| 2024 | $24,291 +0.7% | $2,069,354 +2% |
| 2023 | $24,123 +3.9% | $2,028,780 +2% |
| 2022 | $23,228 -0.3% | $1,989,000 +2% |
| 2021 | $23,306 +26.1% | $1,950,000 +27.9% |
| 2020 | $18,486 +1.2% | $1,524,414 +2% |
| 2019 | $18,271 +3.1% | $1,494,524 +2% |
| 2018 | $17,722 +1.8% | $1,465,220 +2% |
| 2017 | $17,402 +2.3% | $1,436,492 +2% |
| 2016 | $17,012 +51.4% | $1,408,326 +1.5% |
| 2015 | $11,239 | $1,387,172 +51.5% |
| 2014 | $11,239 | $915,352 +0.5% |
| 2013 | -- | $911,216 +2% |
| 2012 | -- | $893,350 |
| 2011 | -- | $893,350 +2.8% |
| 2010 | -- | $869,290 -0.2% |
| 2009 | -- | $871,356 +2% |
| 2008 | -- | $854,272 +2% |
| 2007 | -- | $837,522 +2% |
| 2006 | -- | $821,100 |
| 2005 | -- | $821,100 +133.1% |
| 2004 | -- | $352,180 +1.9% |
| 2003 | -- | $345,726 +2% |
| 2002 | -- | $338,948 +2% |
| 2001 | -- | $332,303 +2% |
| 2000 | -- | $325,788 |
Find assessor info on the county website
Neighborhood: Western Hills
Nearby homes
- $2,622,5003 bd3 ba2.2k sqft2431 Hastings Dr, Belmont, CA 94002Off Market

- $2,193,5003 bd2 ba1.6k sqft2435 Hastings Dr, Belmont, CA 94002Off Market
- $2,776,2004 bd3 ba2.5k sqft2429 Hastings Dr, Belmont, CA 94002Off Market
- $2,235,6003 bd3 ba2.1k sqft2437 Hastings Dr, Belmont, CA 94002Off Market
- $2,331,9003 bd3 ba2.1k sqft2427 Hastings Dr, Belmont, CA 94002Off Market
- $2,655,5004 bd3 ba2.2k sqft2439 Hastings Dr, Belmont, CA 94002Off Market
- $2,360,0003 bd3 ba2.3k sqft2434 Hastings Dr, Belmont, CA 94002Sold
- $2,290,1003 bd2 ba2.2k sqft2425 Hastings Dr, Belmont, CA 94002Off Market
Nearby schools
GreatSchools rating
- 8/10Cipriani Elementary SchoolGrades: K-5Distance: 1 mi
- 10/10Ralston Intermediate SchoolGrades: 6-8Distance: 1 mi
- 10/10Carlmont High SchoolGrades: 9-12Distance: 0.4 mi
Schools provided by the listing agent
- Elementary: CiprianiElementary
- Middle: RalstonIntermediate
- High: CarlmontHigh
- District: BelmontRedwoodShoresElementary
Source: MLSListings Inc. This data may not be complete. We recommend contacting the local school district to confirm school assignments for this home.
Get a cash offer in 3 minutes
Find out how much your home could sell for in as little as 3 minutes with a no-obligation cash offer.
Estimated market value
$2,409,600
Get a cash offer in 3 minutes
Find out how much your home could sell for in as little as 3 minutes with a no-obligation cash offer.
Estimated market value
$2,409,600
- California
- San Mateo County
- Belmont
- 94002
- Western Hills
- 2433 Hastings Dr
Nearby cities
Nearby neighborhoods
Nearby zip codes
Other Belmont Topics
