Skip main navigation
Closed
  • Price Unknown

    2433 Jeanne St, Marrero, LA 70072

    3beds
    1,284sqft
    Single Family Residence
    Built in 1994
    5,501.63 Square Feet Lot
    $183,200 Zestimate®
    $--/sqft
    $1,850 Estimated rent

    Home value

    $183,200

    $161,000 - $207,000

    $1,850/mo

    Zestimate® history
    Loading
    Loading...

    Owner options

    List your home for rent

    $1,850/mo

    Rent Zestimate®

    Find your next renter with Zillow Rental Manager. Plus, with online applications, you can quickly screen prospective tenants – for free.

    Learn more

    $1,850/mo

    Rent Zestimate®

    Refinance and save

    Refinancing to a lower rate could help reduce your monthly payments and save thousands over the life of the loan.

    See today's rates

    Explore your selling options

    Work with a Zillow partner agent

    Leverage their expertise and Zillow's premium Showcase listings to get your home seen by more buyers.

    Get started

    List with your own agent

    Get your home in front of millions of buyers by listing it on Zillow.

    Learn how to do it

    Sell it yourself

    Take full control of how buyers see your home on Zillow by listing For Sale by Owner (FSBO).

    List your home

    What's special

    Covered back patioPrivate ensuite bathSpacious primary suiteLarge pantryLarge closetAmple cabinet storage
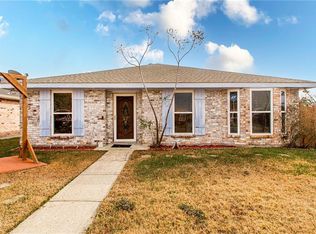
    Solid Single-Family Home in a Ideal Marrero Location! This well-maintained home features a wide open living room with a vaulted ceiling, creating a bright and inviting space for everyday living and entertaining. The living area flows seamlessly into the galley-style kitchen, complete with ample cabinet storage and a large pantry. The spacious primary suite offers a large closet and a private ensuite bath. Two additional bedrooms share a nicely sized hallway bathroom, making this layout. Located in Flood Zone X for peace of mind, the home also includes a covered back patio overlooking a generous backyard— for relaxing, grilling, or play. Move-in ready and full of potential—don’t miss this one!

    Zillow last checked:

    Listing updated:

    Listed by:

    Angelique Sterling 504-679-1525,

    KELLER WILLIAMS REALTY 455-0100

    Bought with:

    Kathryn Wilson

    Snap Realty

    Source: GSREIN,MLS#: 2533815MLS Logo

    Facts & features

    Interior

    Bedrooms & bathrooms
    • Bedrooms: 3
    • Bathrooms: 2
    • Full bathrooms: 2
    Primary bedroom
    • Description: Flooring: Carpet
    • Level: Lower
    • Dimensions: 14.4 x 11
    Bedroom
    • Description: Flooring: Laminate,Simulated Wood
    • Level: Lower
    • Dimensions: 10 x 11
    Bedroom
    • Description: Flooring: Laminate,Simulated Wood
    • Level: Lower
    • Dimensions: 10 x 11
    Primary bathroom
    • Description: Flooring: Tile
    • Level: Lower
    • Dimensions: 7.3 x 5
    Bathroom
    • Level: Lower
    Dining room
    • Description: Flooring: Tile
    • Level: Lower
    • Dimensions: 9.2 x 8.5
    Kitchen
    • Description: Flooring: Tile
    • Level: Lower
    • Dimensions: 8 x 15
    Laundry
    • Description: Flooring: Tile
    • Level: Lower
    • Dimensions: 8 x 3
    Living room
    • Description: Flooring: Laminate,Simulated Wood
    • Level: Lower
    • Dimensions: 15 x 14
    Heating
    • Central
    Cooling
    • Central Air, 1 Unit
    Appliances
    • Included: Microwave, Oven, Range, Refrigerator
    Features
    • Carbon Monoxide Detector, Pantry, Vaulted Ceiling(s)
    • Has fireplace: No
    • Fireplace features: None
    Interior area
    • Total structure area: 1,400
    • Total interior livable area: 1,284 sqft

    Property

    Parking
    • Parking features: Driveway, Off Street
    • Has uncovered spaces: Yes
    Features
    • Levels: One
    • Stories: 1
    • Patio & porch: None
    • Exterior features: Fence
    • Pool features: None
    Lot
    • Size: 5,501 sqft
    • Dimensions: 50 x 110
    • Features: City Lot, Rectangular Lot
    Details
    • Parcel number: 0430005983
    • Special conditions: None

    Construction

    Type & style
    • Home type: SingleFamily
    • Architectural style: Traditional
    • Property subtype: Single Family Residence
    Materials
    • Brick
    • Foundation: Slab
    • Roof: Shingle
    Condition
    • Very Good Condition
    • Year built: 1994

    Utilities & green energy

    • Sewer: Public Sewer
    • Water: Public

    Community & neighborhood

    Security
    • Security features: Smoke Detector(s)
    Location
    • Region: Marrero

    Price history

    DateEventPrice
    4/17/2026Sold--
    Source: GSREIN #2533815 Report a problem
    2/4/2026Contingent$179,999$140/sqft
    Source: GSREIN #2533815 Report a problem
    1/29/2026Listed for sale$179,999$140/sqft
    Source: GSREIN #2533815 Report a problem
    1/19/2026Contingent$179,999$140/sqft
    Source: GSREIN #2533815 Report a problem
    12/9/2025Listed for sale$179,999$140/sqft
    Source: GSREIN #2533815 Report a problem

    Public tax history

    YearProperty taxesTax assessment
    2024$340 +2.9%$10,090 +1.8%
    2023$330 +2.5%$9,910
    2022$323 +5.8%$9,910
    2021$305 +2.2%$9,910
    2020$298 -4.7%$9,910
    2019$313 +6.6%$9,910
    2018$294 $9,910
    2017$294 +4%$9,910
    2016$282 +1.4%$9,910
    2015$279 $9,910
    2014$279 $9,910
    2013-- $9,910
    2012-- $9,910 -1%
    2011-- $10,010
    2010-- $10,010
    2009-- $10,010
    2008-- $10,010 +36.9%
    2007-- $7,310
    2006-- --
    2005-- --
    2004-- --
    2003-- --
    2002-- --

    Find assessor info on the county website

    Neighborhood: 70072

    Nearby schools

    GreatSchools rating
    Get a cash offer in 3 minutes
    Find out how much your home could sell for in as little as 3 minutes with a no-obligation cash offer.
    Estimated market value
    $183,200
    Get a cash offer in 3 minutes
    Find out how much your home could sell for in as little as 3 minutes with a no-obligation cash offer.
    Estimated market value
    $183,200