Welcome to this inviting one-story, 3 bedroom, 2 bathroom home in Crowley ISD. Upon entry, you’re greeted by an open floor plan connecting kitchen, living and dining areas. The spacious living room offers a wood burning fireplace and updated vinyl plank flooring. The primary bedroom features generous space, walk-in closet, tub and shower combo and vanity area. Outside you will find a fenced back yard with a shed and shade trees. This home offers a great blend of simplicity, functionality, and comfort. As an added bonus, you will find a community park and playground less than a block away.
Sold
Price Unknown
2433 Kelton St, Fort Worth, TX 76133
3beds
1,268sqft
Single Family Residence
Built in 2000
5,009 Square Feet Lot
$220,900 Zestimate®
$--/sqft
$1,856 Estimated rent
Home value
$220,900
$205,000 - $239,000
$1,856/mo
Zestimate® history
Owner options
List your home for rent
$1,856/mo
Rent Zestimate®
Find your next renter with Zillow Rental Manager. Plus, with online applications, you can quickly screen prospective tenants – for free.
$1,856/mo
Rent Zestimate®
Refinance and save
Refinancing to a lower rate could help reduce your monthly payments and save thousands over the life of the loan.
Explore your selling options
Work with a Zillow partner agent
Leverage their expertise and Zillow's premium Showcase listings to get your home seen by more buyers.
Get startedList with your own agent
Get your home in front of millions of buyers by listing it on Zillow.
Learn how to do itSell it yourself
Take full control of how buyers see your home on Zillow by listing For Sale by Owner (FSBO).
List your homeWhat's special
Wood burning fireplaceShade treesOpen floor planUpdated vinyl plank flooringGenerous spaceWalk-in closetTub and shower combo
Zillow last checked:
Listing updated:
Listed by:
Helen Hackworth 0652813 866-277-6005,
All City Real Estate Ltd. Co. 866-277-6005
Bought with:
Elvira Sanchez
Only 1 Realty Group Dallas
Source: NTREIS,MLS#: 21036534
Facts & features
Interior
Bedrooms & bathrooms
- Bedrooms: 3
- Bathrooms: 2
- Full bathrooms: 2
Primary bedroom
- Features: En Suite Bathroom, Walk-In Closet(s)
- Level: First
- Dimensions: 16 x 20
Bedroom
- Features: Split Bedrooms
- Level: First
- Dimensions: 10 x 10
Bedroom
- Features: Split Bedrooms
- Level: Second
- Dimensions: 10 x 10
Breakfast room nook
- Level: First
- Dimensions: 8 x 9
Kitchen
- Features: Breakfast Bar, Built-in Features, Eat-in Kitchen, Pantry
- Level: First
- Dimensions: 8 x 9
Living room
- Level: First
- Dimensions: 21 x 14
Heating
- Central, Electric, Solar
Cooling
- Central Air, Ceiling Fan(s), Electric
Appliances
- Included: Dishwasher, Electric Range, Disposal, Microwave
- Laundry: Electric Dryer Hookup
Features
- Eat-in Kitchen, High Speed Internet, Open Floorplan, Walk-In Closet(s)
- Flooring: Carpet, Vinyl
- Windows: Window Coverings
- Has basement: No
- Number of fireplaces: 1
- Fireplace features: Wood Burning
Interior area
- Total interior livable area: 1,268 sqft
Property
Parking
- Total spaces: 2
- Parking features: Garage, Garage Door Opener
- Attached garage spaces: 2
Features
- Levels: One
- Stories: 1
- Exterior features: Rain Gutters, Storage
- Pool features: None
- Fencing: Wood
Lot
- Size: 5,009 Square Feet
- Features: Interior Lot
Details
- Additional structures: Shed(s)
- Parcel number: 07209614
Construction
Type & style
- Home type: SingleFamily
- Architectural style: Traditional,Detached
- Property subtype: Single Family Residence
- Attached to another structure: Yes
Materials
- Brick
- Foundation: Slab
- Roof: Composition
Condition
- Year built: 2000
Utilities & green energy
- Sewer: Public Sewer
- Water: Public
- Utilities for property: Sewer Available, Water Available
Green energy
- Energy generation: Solar
Community & HOA
Community
- Features: Playground
- Security: Security System Owned, Smoke Detector(s)
- Subdivision: South Meadow Add
HOA
- Has HOA: No
Location
- Region: Fort Worth
Financial & listing details
- Tax assessed value: $259,778
- Annual tax amount: $5,950
- Date on market: 8/20/2025
- Cumulative days on market: 33 days
- Listing terms: Cash,Conventional,FHA,VA Loan
Price history
| Date | Event | Price |
|---|---|---|
| 9/22/2025 | Sold | -- |
Source: NTREIS #21036534 Report a problem | ||
| 8/22/2025 | Contingent | $215,000$170/sqft |
Source: NTREIS #21036534 Report a problem | ||
| 8/20/2025 | Listed for sale | $215,000+35.2%$170/sqft |
Source: NTREIS #21036534 Report a problem | ||
| 10/26/2018 | Sold | -- |
Source: Agent Provided Report a problem | ||
| 9/23/2018 | Pending sale | $159,000$125/sqft |
Source: Opendoor Texas Brokerage, LLC #13926818 Report a problem | ||
| 9/6/2018 | Listed for sale | $159,000$125/sqft |
Source: Opendoor Texas Brokerage, LLC #13926818 Report a problem | ||
Public tax history
| Year | Property taxes | Tax assessment |
|---|---|---|
| 2025 | $1,566 -28.9% | $259,778 |
| 2024 | $2,201 -18.9% | $259,778 -0.4% |
| 2023 | $2,713 -23.4% | $260,895 +22.1% |
| 2022 | $3,542 +0.3% | $213,632 +11.9% |
| 2021 | $3,530 -10.7% | $190,924 +14.5% |
| 2020 | $3,953 +8.3% | $166,771 +8.4% |
| 2019 | $3,649 -4.7% | $153,835 +14.3% |
| 2018 | $3,828 -1.1% | $134,560 +7.9% |
| 2017 | $3,868 +12.7% | $124,663 +13.7% |
| 2016 | $3,432 +34.8% | $109,608 +36.3% |
| 2015 | $2,546 | $80,400 |
| 2014 | $2,546 | $80,400 +10% |
| 2013 | -- | $73,100 +12.3% |
| 2012 | -- | $65,100 -19.6% |
| 2011 | -- | $81,000 -0.1% |
| 2010 | -- | $81,100 -13.3% |
| 2009 | -- | $93,500 -3.9% |
| 2008 | -- | $97,300 +11.3% |
| 2007 | -- | $87,400 |
| 2006 | -- | $87,400 |
| 2005 | -- | $87,400 |
| 2004 | -- | $87,400 |
| 2003 | -- | $87,400 +7.2% |
| 2002 | -- | $81,500 +4.4% |
| 2001 | -- | $78,100 +610% |
| 2000 | -- | $11,000 |
Find assessor info on the county website
Neighborhood: South Meadows Crossing
Nearby homes
- $230,5003 bd2 ba1.1k sqft2429 Kelton St, Fort Worth, TX 76133Off Market
- $--3 bd2 ba1.2k sqft2501 Kelton St, Fort Worth, TX 76133Sold
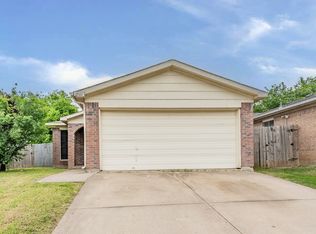
- $60,4823 bd2 ba1.1k sqft2429 Kelton St, Fort Worth, TX 76133Off Market
- $234,5003 bd2 ba1.3k sqft2505 Kelton St, Fort Worth, TX 76133Off Market
- $264,2003 bd2 ba1.4k sqft2432 Stagecoach St, Fort Worth, TX 76133Off Market
- $227,8003 bd2 ba1.2k sqft2425 Kelton St, Fort Worth, TX 76133Off Market
- $207,6003 bd2 ba1.1k sqft2500 Stagecoach St, Fort Worth, TX 76133Off Market
- $233,6003 bd2 ba1.2k sqft2428 Stagecoach St, Fort Worth, TX 76133Off Market
Nearby schools
GreatSchools rating
- 5/10David L Walker Intermediate SchoolGrades: PK-5Distance: 2.5 mi
- 3/10H F Stevens Middle SchoolGrades: 6-8Distance: 3.4 mi
- 3/10Crowley High SchoolGrades: 9-12Distance: 4.5 mi
Schools provided by the listing agent
- Elementary: Harris
- Middle: Stevens
- High: Crowley
- District: Crowley ISD
Source: NTREIS. This data may not be complete. We recommend contacting the local school district to confirm school assignments for this home.
Get a cash offer in 3 minutes
Find out how much your home could sell for in as little as 3 minutes with a no-obligation cash offer.
Estimated market value
$220,900
Get a cash offer in 3 minutes
Find out how much your home could sell for in as little as 3 minutes with a no-obligation cash offer.
Estimated market value
$220,900
- Texas
- Tarrant County
- Fort Worth
- 76133
- South Meadows Crossing
- 2433 Kelton St
Nearby cities
Nearby neighborhoods
Nearby zip codes
Other Fort Worth Topics
