Value Range Pricing-Owner will consider offers between $395,000 and $425,000 or higher. Welcome to this inviting open floor plan home that is sure to impress. Step inside and be greeted by beautiful new flooring, installed in 2018, creating a fresh and modern atmosphere. The heart of this home lies in its chef's kitchen, complete with stunning granite countertops and convenient breakfast bar. Prepare delicious meals while enjoying the company of loved ones in the adjacent morning room, which offers picturesque views of a tranquil pond, perfect for starting the day off right. The second floor also features an updated full bath, completed in 2020. Downstairs, you'll find a finished basement, recently completed in 2021, boasting a wet bar and a dedicated workout area, providing ample space for entertaining and staying active. Step outside onto your private patio, an ideal spot for hosting barbecues or simply unwinding after a long day. Retreat to the master bedroom, complete with a full bath for your comfort and convenience and with new carpeting installed in 2018..Showings begin 11/7/2023 Offers if any will be reviewed November 15th, 2023 @10:00 am
Closed
$415,000
2433 King Fisher Ln, Niagara Falls, NY 14304
3beds
2,058sqft
Single Family Residence
Built in 2006
0.25 Acres Lot
$482,100 Zestimate®
$202/sqft
$2,739 Estimated rent
Home value
$482,100
$458,000 - $506,000
$2,739/mo
Zestimate® history
Owner options
List your home for rent
$2,739/mo
Rent Zestimate®
Find your next renter with Zillow Rental Manager. Plus, with online applications, you can quickly screen prospective tenants – for free.
$2,739/mo
Rent Zestimate®
Refinance and save
$3,164/mo
Est. payment
Refinancing to a lower rate could help reduce your monthly payments and save thousands over the life of the loan.
$3,164/mo
Est. payment
Explore your selling options
Work with a Zillow partner agent
Leverage their expertise and Zillow's premium Showcase listings to get your home seen by more buyers.
Get startedList with your own agent
Get your home in front of millions of buyers by listing it on Zillow.
Learn how to do itSell it yourself
Take full control of how buyers see your home on Zillow by listing For Sale by Owner (FSBO).
List your homeWhat's special
Private patioWet barNew carpeting installedStunning granite countertopsOpen floor plan homeMaster bedroom
Zillow last checked:
Listing updated:
Listed by:
Joseph A Trifilo 716-553-3939,
HUNT Real Estate Corporation
Bought with:
Michelle Boorum, 10401251503
Great Lakes Real Estate Inc.
Source: NYSAMLSs,MLS#: B1508436 Originating MLS: Buffalo
Originating MLS: BuffaloFacts & features
Interior
Bedrooms & bathrooms
- Bedrooms: 3
- Bathrooms: 3
- Full bathrooms: 2
- 1/2 bathrooms: 1
- Main level bathrooms: 1
Bedroom 1
- Level: Second
- Dimensions: 15.00 x 17.00
Bedroom 2
- Level: Second
- Dimensions: 12.00 x 13.00
Bedroom 3
- Level: Second
- Dimensions: 11.00 x 13.00
Dining room
- Level: First
- Dimensions: 12.00 x 13.00
Family room
- Level: First
- Dimensions: 17.00 x 14.00
Kitchen
- Level: First
- Dimensions: 17.00 x 22.00
Other
- Level: First
- Dimensions: 9.00 x 5.00
Heating
- Gas, Forced Air
Cooling
- Central Air
Appliances
- Included: Appliances Negotiable, Dishwasher, Disposal, Gas Water Heater, Microwave
- Laundry: Main Level
Features
- Breakfast Bar, Breakfast Area, Ceiling Fan(s), Cathedral Ceiling(s), Separate/Formal Dining Room, Entrance Foyer, Eat-in Kitchen, Granite Counters, Kitchen Island, Kitchen/Family Room Combo, Pantry
- Flooring: Other, See Remarks
- Basement: Full,Sump Pump
- Has fireplace: No
Interior area
- Total structure area: 2,058
- Total interior livable area: 2,058 sqft
Property
Parking
- Total spaces: 2
- Parking features: Attached, Garage, Driveway, Garage Door Opener
- Attached garage spaces: 2
Features
- Levels: Two
- Stories: 2
- Patio & porch: Patio
- Exterior features: Concrete Driveway, Fence, Sprinkler/Irrigation, Patio
- Fencing: Partial
Lot
- Size: 0.25 Acres
- Dimensions: 75 x 142
- Features: Rectangular, Rectangular Lot, Residential Lot
Details
- Additional structures: Shed(s), Storage
- Parcel number: 2940001620140003002000
- Special conditions: Estate
Construction
Type & style
- Home type: SingleFamily
- Architectural style: Colonial,Two Story
- Property subtype: Single Family Residence
Materials
- Aluminum Siding, Steel Siding, Vinyl Siding, Copper Plumbing
- Foundation: Poured
- Roof: Asphalt
Condition
- Resale
- Year built: 2006
Utilities & green energy
- Electric: Circuit Breakers
- Sewer: Connected
- Water: Connected, Public
- Utilities for property: Cable Available, High Speed Internet Available, Sewer Connected, Water Connected
Green energy
- Energy efficient items: HVAC, Windows
Community & HOA
Community
- Subdivision: Wheatfield Lakes Pt 03
HOA
- HOA fee: $200 annually
Location
- Region: Niagara Falls
Financial & listing details
- Price per square foot: $202/sqft
- Tax assessed value: $166,600
- Annual tax amount: $7,284
- Date on market: 11/6/2023
- Cumulative days on market: 11 days
- Listing terms: Cash,Conventional,FHA,VA Loan
Price history
| Date | Event | Price |
|---|---|---|
| 1/25/2024 | Sold | $415,000+5.1%$202/sqft |
Source:  NYSAMLSs #B1508436 Report a problem NYSAMLSs #B1508436 Report a problem | ||
| 11/17/2023 | Pending sale | $395,000$192/sqft |
Source: NYSAMLSs #B1508436 Report a problem | ||
| 11/6/2023 | Listed for sale | $395,000+45.2%$192/sqft |
Source: NYSAMLSs #B1508436 Report a problem | ||
| 3/6/2018 | Sold | $272,000+0.8%$132/sqft |
Source: NYSAMLSs #B1089056 Report a problem | ||
| 12/26/2017 | Pending sale | $269,900$131/sqft |
Source: Howard Hanna - W. Amherst/N. Tonawanda #B1089056 Report a problem | ||
| 12/4/2017 | Listed for sale | $269,900+0.3%$131/sqft |
Source: Howard Hanna #B1089056 Report a problem | ||
| 6/1/2017 | Listing removed | $269,000$131/sqft |
Source: Owner Report a problem | ||
| 5/11/2017 | Listed for sale | $269,000+26.3%$131/sqft |
Source: Owner Report a problem | ||
| 12/22/2006 | Sold | $212,995$103/sqft |
Source: Public Record Report a problem | ||
Public tax history
| Year | Property taxes | Tax assessment |
|---|---|---|
| 2025 | -- | $166,600 |
| 2024 | -- | $166,600 |
| 2023 | -- | $166,600 |
| 2022 | -- | $166,600 |
| 2021 | -- | $166,600 |
| 2020 | -- | $166,600 |
| 2019 | -- | $166,600 |
| 2018 | -- | $166,600 |
| 2017 | $6,803 | $166,600 |
| 2016 | -- | $166,600 |
| 2015 | -- | $166,600 |
| 2014 | -- | $166,600 |
| 2013 | -- | $166,600 |
| 2012 | -- | $166,600 |
| 2011 | -- | $166,600 |
| 2010 | -- | $166,600 |
| 2009 | -- | $166,600 |
| 2008 | -- | $166,600 +19% |
| 2007 | -- | $140,000 +952.6% |
| 2006 | -- | $13,300 |
Find assessor info on the county website
Neighborhood: 14304
Nearby homes
- $431,5003 bd3 ba1.8k sqft2435 King Fisher Ln, Niagara Falls, NY 14304Off Market
- $405,0004 bd3 ba1.4k sqft2431 King Fisher Ln, Niagara Falls, NY 14304Sold
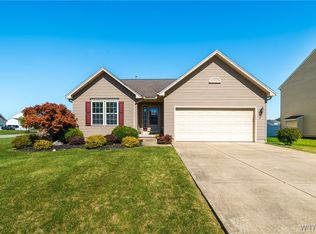
- $390,0004 bd3 ba2.2k sqft6981 Lakeside Dr, Niagara Falls, NY 14304Sold

- $409,4003 bd2 ba1.4k sqft2437 King Fisher Ln, Niagara Falls, NY 14304Off Market
- $557,0004 bd3 ba2.3k sqft2432 King Fisher Ln, Niagara Falls, NY 14304Off Market
- $471,5003 bd3 ba2k sqft6977 Lakeside Dr, Niagara Falls, NY 14304Off Market
- $480,4004 bd3 ba1.8k sqft2434 King Fisher Ln, Niagara Falls, NY 14304Off Market
- $444,6004 bd2 ba2.6k sqft2430 King Fisher Ln, Niagara Falls, NY 14304Off Market
Nearby schools
GreatSchools rating
- 9/10Errick Road Elementary SchoolGrades: K-5Distance: 1.8 mi
- 5/10Edward Town Middle SchoolGrades: 6-8Distance: 4 mi
- 7/10Niagara Wheatfield Senior High SchoolGrades: 9-12Distance: 4 mi
Schools provided by the listing agent
- District: Niagara Wheatfield
Source: NYSAMLSs. This data may not be complete. We recommend contacting the local school district to confirm school assignments for this home.
- New York
- Niagara County
- Niagara Falls
- 14304
- 2433 King Fisher Ln
Nearby cities
Nearby zip codes
Other Niagara Falls Topics
