Skip main navigation
Off market
Street View
  • $454,800

    2433 Kings Hwy, Woolwich Township, NJ 08085

    3beds
    2baths
    1,248sqft
    SingleFamily
    Built in 1970
    1.5 Acres Lot
    $454,800 Zestimate®
    $364/sqft
    $2,648 Estimated rent

    Home value

    $454,800

    $432,000 - $478,000

    $2,648/mo

    Zestimate® history
    Loading
    Loading...

    Owner options

    List your home for rent

    $2,648/mo

    Rent Zestimate®

    Find your next renter with Zillow Rental Manager. Plus, with online applications, you can quickly screen prospective tenants – for free.

    Learn more

    $2,648/mo

    Rent Zestimate®

    Refinance and save

    $3,305/mo

    Est. payment

    Refinancing to a lower rate could help reduce your monthly payments and save thousands over the life of the loan.

    See today's rates

    $3,305/mo

    Est. payment

    Explore your selling options

    Work with a Zillow partner agent

    Leverage their expertise and Zillow's premium Showcase listings to get your home seen by more buyers.

    Get started

    List with your own agent

    Get your home in front of millions of buyers by listing it on Zillow.

    Learn how to do it

    Sell it yourself

    Take full control of how buyers see your home on Zillow by listing For Sale by Owner (FSBO).

    List your home

    What's special

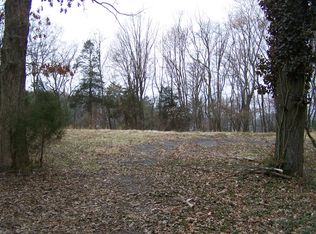
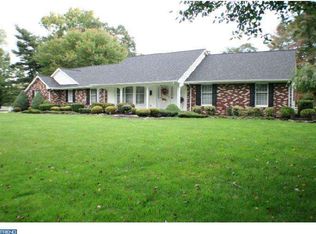
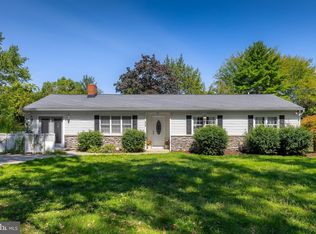
    Don't miss out on this newly renovated home featuring 3 Bedrooms, 2 full Baths and 4 car Garages situated on 1.5 acres backing to Beckett Golf course & country club. You will be wow'd by the renovations that were recently completed. Pulling up to the newer asphalt driveway leading to the 2 car attached garage as well as the oversized 2 car detached garage, you will appreciate the great curb appeal this home has to offer. Just imagine what it would be like to have a 4 car garage! Step out & notice the new vinyl siding and the windows that were replaced with Andersen windows. You may not notice in the front yard that there is a brand new septic system that was installed in 2018. The well is to the right of the home and that has a newer privately owned water conditioning system inside of the home. The covered front porch is a perfect spot to relax under cover with the morning cup of coffee. Step inside to the entry foyer with it's new vinyl/wood planked flooring that flows throughout the Kitchen, Dining and Living room area. Wow is the 1st word that comes to mind as you look at the newly renovated open floor plan! The renovated Kitchen features white cabinetry, new Granite tops, center island/breakfast bar with pendant lighting and Granite tops, Farmhouse sink, tiled backsplash and stainless steel appliances. The Kitchen is totally open to the Living room/Dining room areas which feature cathedral ceiling and a stacked stone wood burning fireplace with hearth seating. Perfect spot to snuggle up to a warm fire on those cold Winter days. The Dining room features double French doors out to a rear deck and Patio area that overlooks the large rear yard backing up to the Golf course. Perfect spot to relax after a hard day at work or hosting those Summertime BBQ's. Down the hall you will find the 3 Bedrooms and 2 renovated porcelain tiled Bathrooms. Each Bedroom features newer carpeting, double closets, and the Master Bedroom has it's own private renovated Bathroom. The spacious Laundry/Storage room is highlighted by storage cabinets, utility sink and another rear door out to the rear deck. The 4 garages are situated as a 2 car attached Garage and an oversized 2 car detached Garage. The attached Garage has inside access, finished walls, new insulated garage door, new liftmaster auto Garage door opener and built-in shelving. This area houses the high efficient gas tankless hot water heater and the high efficient gas hot air heating and central air. The newer oversized detached garage is 24 x 24 in size and also features finished walls, new overhead insulated door, newer lift master auto opener, built-in shelving, electric and overhead lighting. The exterior of the home and Garage features exterior lighting all around. Although you feel like you are out in the country backing to a golf course, the home is conveniently located near golfing, shopping, restaurants, schools, NJ Turnpike and Rt 295 North and South to be in the City or Delaware within minutes. 2019-04-05

    This property is off market, which means it's not currently listed for sale or rent on Zillow. This may be different from what's available on other websites or public sources.
    Facts & features

    Interior

    Bedrooms & bathrooms
    • Bedrooms: 3
    • Bathrooms: 2
    Heating
    • Forced air, Gas
    Cooling
    • Central
    Appliances
    • Included: Dishwasher, Microwave, Range / Oven
    Features
    • Upgraded Countertops, Floor Plan - Open, Master Bath(s), Entry Level Bedroom, CeilngFan(s), Attic/House Fan, Water Treat System, Combination Dining/Living, Breakfast Area, Kitchen - Island, Attic, Carpet
    Interior area
    • Total interior livable area: 1,248 sqft

    Property

    Parking
    • Total spaces: 2
    • Parking features: Carport, Garage - Attached, Garage - Detached
    Features
    • Exterior features: Wood
    Lot
    • Size: 1.5 Acres
    Details
    • Parcel number: 240003100000000501

    Construction

    Type & style
    • Home type: SingleFamily
    • Architectural style: Ranch/Rambler
    Materials
    • Frame
    • Roof: Other
    Condition
    • Year built: 1970

    Community & HOA

    Location
    • Region: Woolwich Township

    Financial & listing details

    • Price per square foot: $364/sqft
    • Tax assessed value: $239,900
    • Annual tax amount: $8,056

    Price history

    DateEventPrice
    4/29/2019Sold$266,000-3.2%$213/sqft
    Source: Public Record Report a problem
    4/8/2019Pending sale$274,900$220/sqft
    Source: BHHS Fox & Roach Mullica Hill #NJGL230218 Report a problem
    3/6/2019Listed for sale$274,900+10%$220/sqft
    Source: BHHS Fox & Roach-Mullica Hill South #NJGL230218 Report a problem
    5/3/2018Sold$249,900+45.3%$200/sqft
    Source: Public Record Report a problem
    11/5/2015Sold$172,000-1.4%$138/sqft
    Source: Public Record Report a problem
    6/16/2015Listing removed$174,500$140/sqft
    Source: BHHS Fox & Roach #6449370 Report a problem
    2/27/2015Price change$174,500-8.1%$140/sqft
    Source: Berkshire Hathaway HomeServices Fox & Roach, Realtors #6449370 Report a problem
    11/14/2014Price change$189,900-2.4%$152/sqft
    Source: Berkshire Hathaway HomeServices Fox & Roach, Realtors #6449370 Report a problem
    9/3/2014Listed for sale$194,500+20.7%$156/sqft
    Source: Berkshire Hathaway HomeServices Fox & Roach, Realtors #6449370 Report a problem
    12/29/1997Sold$161,200$129/sqft
    Source: Public Record Report a problem

    Public tax history

    YearProperty taxesTax assessment
    2025$8,056 $239,900
    2024$8,056 +1.8%$239,900 +9.8%
    2023$7,914 +7.6%$218,400
    2022$7,354 -2%$218,400
    2021$7,504 +10%$218,400
    2020$6,821 +0.4%$218,400 +20.3%
    2019$6,794 $181,600
    2018$6,794 +3%$181,600
    2017$6,596 +3.4%$181,600 +1.1%
    2016$6,378 +5.2%$179,700
    2015$6,059 +4.1%$179,700
    2014$5,822 $179,700
    Find assessor info on the county website

    Neighborhood: 08085

    Nearby schools

    GreatSchools rating
    Schools provided by the listing agent
    • Elementary: GOV. CHARLES C. STRATTON
    • Middle: Kingsway Regional M.S.
    • High: Kingsway Regional H.S.
    • District: Kingsway Regional High

    Source: The MLS. This data may not be complete. We recommend contacting the local school district to confirm school assignments for this home.

    Get a cash offer in 3 minutes
    Find out how much your home could sell for in as little as 3 minutes with a no-obligation cash offer.
    Estimated market value
    $454,800
    Get a cash offer in 3 minutes
    Find out how much your home could sell for in as little as 3 minutes with a no-obligation cash offer.
    Estimated market value
    $454,800