Skip main navigation
Off market
  • $410,600

    2433 Kingsbridge St, Grand Prairie, TX 75050

    4beds
    2,585sqft
    Single Family Residence
    Built in 1974
    9,539.64 Square Feet Lot
    $410,600 Zestimate®
    $159/sqft
    $3,695 Estimated rent

    Home value

    $410,600

    $374,000 - $452,000

    $3,695/mo

    Zestimate® history
    Loading
    Loading...

    Owner options

    List your home for rent

    $3,695/mo

    Rent Zestimate®

    Find your next renter with Zillow Rental Manager. Plus, with online applications, you can quickly screen prospective tenants – for free.

    Learn more

    $3,695/mo

    Rent Zestimate®

    Refinance and save

    $2,785/mo

    Est. payment

    Refinancing to a lower rate could help reduce your monthly payments and save thousands over the life of the loan.

    See today's rates

    $2,785/mo

    Est. payment

    Explore your selling options

    Work with a Zillow partner agent

    Leverage their expertise and Zillow's premium Showcase listings to get your home seen by more buyers.

    Get started

    List with your own agent

    Get your home in front of millions of buyers by listing it on Zillow.

    Learn how to do it

    Sell it yourself

    Take full control of how buyers see your home on Zillow by listing For Sale by Owner (FSBO).

    List your home

    What's special

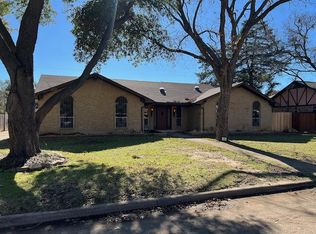
    Wonderful home in highly sought after Rock Creek Estates on a large corner lot. This home has been well maintained and features many custom updates to make it one of a kind! The kitchen features granite countertops, double ovens, custom designed fridge to match the beautiful cabinetry, recessed microwave, and custom pull out pantries. The dining room has bench seating with cabinets overlooking the front yard. The formal living has a stone fireplace and built ins. The second living room is spacious including a gorgeously designed bar area. The primary bedroom and bathroom have custom closet systems, with the primary bath being elegantly updated. All the bedrooms are good sized. The extended screened in porch is spacious overlooking the enormous backyard. The backyard has a shed, garden beds, workshop w power. Other updates over more recent years include the windows, the ac, the roof, water heater. $5k concession is offered for carpet or paint updates for buyer to make this their own.

    This property is off market, which means it's not currently listed for sale or rent on Zillow. This may be different from what's available on other websites or public sources.

    Zillow last checked:

    Listing updated:

    Listed by:

    Susie Goad 0665782,

    JPAR - Plano 972-836-9295

    Bought with:

    Jennifer Thompson

    Orchard Brokerage

    Source: NTREIS,MLS#: 20083904

    Facts & features

    Interior

    Bedrooms & bathrooms
    • Bedrooms: 4
    • Bathrooms: 3
    • Full bathrooms: 2
    • 1/2 bathrooms: 1
    Primary bedroom
    • Features: Closet Cabinetry
    • Level: First
    • Dimensions: 14 x 12
    Bedroom
    • Features: Built-in Features
    • Level: First
    • Dimensions: 12 x 14
    Bedroom
    • Level: First
    • Dimensions: 14 x 12
    Bedroom
    • Level: First
    • Dimensions: 11 x 13
    Primary bathroom
    • Features: Closet Cabinetry, Double Vanity, Granite Counters, Separate Shower
    • Level: First
    • Dimensions: 11 x 14
    Bathroom
    • Features: Built-in Features
    • Level: First
    • Dimensions: 9 x 7
    Breakfast room nook
    • Level: First
    • Dimensions: 12 x 9
    Dining room
    • Level: First
    • Dimensions: 12 x 10
    Half bath
    • Features: Granite Counters
    • Level: First
    • Dimensions: 5 x 5
    Kitchen
    • Features: Built-in Features, Eat-in Kitchen, Galley Kitchen, Granite Counters, Pantry
    • Level: First
    • Dimensions: 15 x 7
    Living room
    • Features: Fireplace
    • Level: First
    • Dimensions: 20 x 18
    Living room
    • Features: Built-in Features
    • Level: First
    • Dimensions: 20 x 21
    Sunroom
    • Level: First
    • Dimensions: 11 x 26
    Utility room
    • Features: Built-in Features, Utility Room
    • Level: First
    • Dimensions: 11 x 5
    Heating
    • Central, Electric
    Cooling
    • Central Air, Ceiling Fan(s), Electric
    Appliances
    • Included: Double Oven, Dishwasher, Electric Cooktop, Electric Oven, Electric Water Heater, Disposal, Microwave, Refrigerator
    • Laundry: Washer Hookup, Electric Dryer Hookup, Laundry in Utility Room
    Features
    • Eat-in Kitchen, Granite Counters, High Speed Internet, Pantry, Paneling/Wainscoting, Cable TV
    • Flooring: Carpet, Ceramic Tile
    • Windows: Skylight(s), Window Coverings
    • Has basement: No
    • Number of fireplaces: 1
    • Fireplace features: Stone, Wood Burning
    Interior area
    • Total interior livable area: 2,585 sqft

    Property

    Parking
    • Total spaces: 2
    • Parking features: Door-Multi, Driveway, Garage, Garage Door Opener, Garage Faces Side
    • Attached garage spaces: 2
    • Has uncovered spaces: Yes
    Features
    • Levels: One
    • Stories: 1
    • Patio & porch: Covered
    • Exterior features: Garden
    • Pool features: None
    • Fencing: Wood
    Lot
    • Size: 9,539 sqft
    • Features: Back Yard, Corner Lot, Lawn
    Details
    • Additional structures: Shed(s), Workshop
    • Parcel number: 02484471

    Construction

    Type & style
    • Home type: SingleFamily
    • Architectural style: Traditional,Detached
    • Property subtype: Single Family Residence
    Materials
    • Brick
    • Foundation: Slab
    • Roof: Composition
    Condition
    • Year built: 1974

    Utilities & green energy

    • Sewer: Public Sewer
    • Water: Public
    • Utilities for property: Electricity Available, Sewer Available, Water Available, Cable Available

    Community & neighborhood

    Security
    • Security features: Smoke Detector(s)
    Community
    • Community features: Curbs, Sidewalks
    Location
    • Region: Grand Prairie
    • Subdivision: Rock Creek Estates

    Other

    Other facts
    • Listing terms: Cash,Conventional,FHA,VA Loan

    Price history

    DateEventPrice
    7/15/2022Sold--
    Source: NTREIS #20083904 Report a problem
    6/28/2022Pending sale$399,500$155/sqft
    Source: NTREIS #20083904 Report a problem
    6/20/2022Contingent$399,500$155/sqft
    Source: NTREIS #20083904 Report a problem
    6/14/2022Listed for sale$399,500$155/sqft
    Source: NTREIS #20083904 Report a problem

    Public tax history

    Tax history is unavailable.

    Neighborhood: 75050

    Nearby schools

    GreatSchools rating
    Schools provided by the listing agent
    • Elementary: Larson
    • High: Lamar
    • District: Arlington ISD

    Source: NTREIS. This data may not be complete. We recommend contacting the local school district to confirm school assignments for this home.

    Get a cash offer in 3 minutes
    Find out how much your home could sell for in as little as 3 minutes with a no-obligation cash offer.
    Estimated market value
    $410,600
    Get a cash offer in 3 minutes
    Find out how much your home could sell for in as little as 3 minutes with a no-obligation cash offer.
    Estimated market value
    $410,600