This lovely townhouse is back on the market giving you a second chance to make this place home. This is a great opportunity to own a home in the scenic Whittier Pond community. Do you enjoy taking tranquil and scenic walks in the morning? Are lazy summer days by the pool with family & friends your vibe? Do you desire the convenience of restaurants and shops close by? Then look no further. This beautifully maintained 3 bedroom, 2.5 bath home offers the perfect blend of comfort, style, and everyday convenience in the serene Whittier community. When you enter the main level has a spacious open-concept layout featuring abundant natural light, beautiful hardwood floors, and a bright open kitchen with updated stainless steel appliances. With a floor plan ideal for both everyday living as well as entertaining, you can plan game nights with your friends or enjoy quiet family dinners at home. The carpet on the upper level & stairway has been removed and replaced with beautiful new flooring that leads to a spacious primary bedroom complete with a large walk-in closet & en suite bathroom. There are also 2 additional bedrooms and a full bathroom for other family members or guests who may be visiting. The full lower level offers a generous basement with an additional room that can be used as a guest room, home office, fitness space, or extra storage, providing flexibility to fit your lifestyle needs. The private backyard features a lovely deck where you can sit outside to share a meal or enjoy your morning coffee. There is also a modest patio for potential grilling and a shed with ample storage space. Updates Include: 50 year architectural shingle roof replacement in Jul 2020, new HVAC Sept 2024, newly resurfaced deck Nov 2024, Hot Water Heater replaced Mar 2025, Comprehensive Whole House Filtration System installed Mar 2025. Enjoy lovely scenic views and all the amenities this vibrant community has to offer, including a swimming pool, tennis courts, and playgrounds. Conveniently located near Baker Park, Fort Detrick, shopping, dining, and major commuter routes, this home boasts comfort, convenience, and community that you'll want to experience. Don't miss the opportunity to make this wonderful home your own!
For sale
Price cut: $9K (8/31)
$400,000
2433 Lakeside Dr, Frederick, MD 21702
3beds
2,212sqft
Townhouse
Built in 1997
2,178 Square Feet Lot
$400,400 Zestimate®
$181/sqft
$62/mo HOA
What's special
Large walk-in closetLovely scenic viewsNewly resurfaced deckModest patioBeautiful hardwood floorsAbundant natural lightSpacious primary bedroom
- 96 days
- 410
- 25
Zillow last checked:
Listing updated:
Listed by:
Elizabeth Leamy 804-216-0475,
Allison James Estates & Homes 866-515-6819
Source: Bright MLS,MLS#: MDFR2084530
Facts & features
Interior
Bedrooms & bathrooms
- Bedrooms: 3
- Bathrooms: 3
- Full bathrooms: 2
- 1/2 bathrooms: 1
Basement
- Area: 640
Heating
- Forced Air, Natural Gas
Cooling
- Central Air, Electric
Appliances
- Included: Microwave, Cooktop, Dishwasher, Disposal, Extra Refrigerator/Freezer, Self Cleaning Oven, Refrigerator, Range Hood, Stainless Steel Appliance(s), Washer, Water Heater, Electric Water Heater
Features
- Formal/Separate Dining Room, Bathroom - Tub Shower, Breakfast Area, Built-in Features, Open Floorplan, Kitchen Island, Kitchen - Table Space, Pantry, Primary Bath(s), Walk-In Closet(s), 9'+ Ceilings, Vaulted Ceiling(s)
- Flooring: Wood
- Windows: Window Treatments
- Basement: Connecting Stairway,Full
- Has fireplace: No
Interior area
- Total structure area: 2,212
- Total interior livable area: 2,212 sqft
- Finished area above ground: 1,572
- Finished area below ground: 640
Property
Parking
- Total spaces: 2
- Parking features: Assigned, Parking Lot
- Details: Assigned Parking, Assigned Space #: 2433
Accessibility
- Accessibility features: None
Features
- Levels: Three
- Stories: 3
- Patio & porch: Patio
- Exterior features: Play Area, Play Equipment, Sidewalks, Lighting, Tennis Court(s)
- Pool features: Community
- Fencing: Full
- Has view: Yes
- View description: Mountain(s), Scenic Vista
Lot
- Size: 2,178 Square Feet
Details
- Additional structures: Above Grade, Below Grade
- Parcel number: 1102200287
- Zoning: PND
- Special conditions: Standard
Construction
Type & style
- Home type: Townhouse
- Architectural style: Colonial
- Property subtype: Townhouse
Materials
- Vinyl Siding
- Foundation: Permanent
- Roof: Architectural Shingle
Condition
- New construction: No
- Year built: 1997
Utilities & green energy
- Sewer: Public Sewer
- Water: Public
- Utilities for property: Natural Gas Available, Sewer Available, Water Available, Electricity Available
Community & HOA
Community
- Features: Pool
- Subdivision: Whittier Pond
HOA
- Has HOA: Yes
- Amenities included: Pool, Tennis Court(s), Tot Lots/Playground, Jogging Path
- Services included: Common Area Maintenance, Management, Pool(s), Snow Removal
- HOA fee: $745 annually
Location
- Region: Frederick
- Municipality: Frederick City
Financial & listing details
- Price per square foot: $181/sqft
- Tax assessed value: $339,600
- Annual tax amount: $5,934
- Date on market: 7/3/2026
- Listing agreement: Exclusive Agency
- Listing terms: Conventional,FHA,VA Loan,Cash,USDA Loan
- Ownership: Fee Simple
Estimated market value
$400,400
$380,000 - $420,000
$2,766/mo
Price history
| Date | Event | Price |
|---|---|---|
| 10/1/2026 | Listed for sale | $400,000$181/sqft |
Source:  Bright MLS #MDFR2084530 Report a problem Bright MLS #MDFR2084530 Report a problem | ||
| 9/18/2026 | Contingent | $400,000$181/sqft |
Source: Bright MLS #MDFR2084530 Report a problem | ||
| 8/31/2026 | Price change | $400,000-2.2%$181/sqft |
Source: Bright MLS #MDFR2084530 Report a problem | ||
| 8/7/2026 | Price change | $409,000-2.6%$185/sqft |
Source: Bright MLS #MDFR2084530 Report a problem | ||
| 7/3/2026 | Listed for sale | $419,900+54.1%$190/sqft |
Source: Bright MLS #MDFR2084530 Report a problem | ||
| 7/30/2020 | Sold | $272,500+3.8%$123/sqft |
Source: Public Record Report a problem | ||
| 6/5/2020 | Pending sale | $262,500$119/sqft |
Source: RE/MAX Premiere Selections #MDFR262906 Report a problem | ||
| 5/25/2020 | Listed for sale | $262,500+6.3%$119/sqft |
Source: RE/MAX Premiere Selections #MDFR262906 Report a problem | ||
| 4/6/2017 | Sold | $247,000+0.8%$112/sqft |
Source: Public Record Report a problem | ||
| 2/9/2017 | Listed for sale | $245,000+63.3%$111/sqft |
Source: Redfin Corp Report a problem | ||
| 9/19/2015 | Listing removed | $1,695$1/sqft |
Source: Owner Report a problem | ||
| 9/15/2015 | Price change | $1,695-3.1%$1/sqft |
Source: Owner Report a problem | ||
| 8/17/2015 | Listed for rent | $1,750+3.6%$1/sqft |
Source: Owner Report a problem | ||
| 10/8/2012 | Listing removed | $1,690$1/sqft |
Source: Owner Report a problem | ||
| 10/4/2012 | Listed for rent | $1,690$1/sqft |
Source: Owner Report a problem | ||
| 6/26/2012 | Sold | $150,000-3.2%$68/sqft |
Source: Public Record Report a problem | ||
| 1/20/2012 | Price change | $155,000-8.3%$70/sqft |
Source: Keller Williams Home Towne Realty #FR7699075 Report a problem | ||
| 12/31/2011 | Price change | $169,000-5.6%$76/sqft |
Source: Keller Williams Home Towne Realty #FR7699075 Report a problem | ||
| 9/30/2011 | Listed for sale | $179,000-4.5%$81/sqft |
Source: Keller Williams Home Towne Realty #FR7699075 Report a problem | ||
| 9/9/2010 | Sold | $187,500-4.9%$85/sqft |
Source: Public Record Report a problem | ||
| 6/11/2010 | Price change | $197,123+8.3%$89/sqft |
Source: RE/MAX Realty Group Report a problem | ||
| 4/22/2010 | Price change | $182,000-7.7%$82/sqft |
Source: Re/Max Professionals #FR7213082 Report a problem | ||
| 3/16/2010 | Listed for sale | $197,123+3.8%$89/sqft |
Source: RE/MAX Realty Group Report a problem | ||
| 1/23/2010 | Listing removed | $189,912$86/sqft |
Source: RE/MAX Realty Group #FR7213082 Report a problem | ||
| 1/9/2010 | Price change | $189,912-26.7%$86/sqft |
Source: RE/MAX Realty Group #FR7213082 Report a problem | ||
| 1/7/2008 | Sold | $259,000-16.4%$117/sqft |
Source: Public Record Report a problem | ||
| 4/14/2006 | Sold | $309,900+43.5%$140/sqft |
Source: Public Record Report a problem | ||
| 2/17/2004 | Sold | $216,000+12.2%$98/sqft |
Source: Public Record Report a problem | ||
| 12/31/2002 | Sold | $192,500+54.4%$87/sqft |
Source: Public Record Report a problem | ||
| 8/6/1997 | Sold | $124,700$56/sqft |
Source: Public Record Report a problem | ||
Public tax history
| Year | Property taxes | Tax assessment |
|---|---|---|
| 2025 | $6,022 -95.2% | $325,100 +8.6% |
| 2024 | $125,678 +2457.4% | $299,233 +9.5% |
| 2023 | $4,914 +10.9% | $273,367 +10.5% |
| 2022 | $4,433 +4.9% | $247,500 +5% |
| 2021 | $4,227 +5.7% | $235,767 |
| 2020 | $4,001 +5.6% | -- |
| 2019 | $3,789 +0.5% | $212,300 +0.4% |
| 2018 | $3,772 +51.6% | $211,433 -0.4% |
| 2017 | $2,488 -31.6% | $212,300 +1.2% |
| 2016 | $3,637 | $209,700 +5% |
| 2015 | $3,637 | $199,800 +5.2% |
| 2014 | $3,637 | $189,900 +5.5% |
| 2013 | -- | $180,000 -8.3% |
| 2012 | -- | $196,200 |
| 2011 | -- | $196,200 -32.5% |
| 2010 | -- | $290,770 +6.3% |
| 2009 | -- | $273,610 +6.7% |
| 2008 | -- | $256,450 +7.2% |
| 2007 | -- | $239,290 +15.2% |
| 2006 | -- | $207,640 +18% |
| 2005 | -- | $175,990 +21.9% |
| 2004 | -- | $144,340 +4.1% |
| 2003 | -- | $138,622 +4.3% |
| 2002 | -- | $132,906 +4.5% |
| 2001 | -- | $127,190 |
Find assessor info on the county website
Monthly payment
Est. payment
Payment breakdown
Explore the cost of this home by adjusting the details. Changes won't be saved.Climate risks
Neighborhood: 21702
Nearby schools
Schools provided by the listing agent
- District: Frederick County Public Schools
Source: Bright MLS. This data may not be complete. We recommend contacting the local school district to confirm school assignments for this home.
Similar homes
- $402,9904 bd4 ba2.2k sqft1406 Clingmans Dome Dr, Frederick, MD 21702For Sale
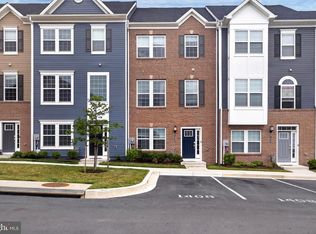
 MLS ID #MDFR2090270, Tosin Makanjuola, Ultimate Properties, LLC.. Bright MLS
 - $420,0003 bd4 ba2.4k sqftRidgeview Ii, Frederick, MD 21702For Sale
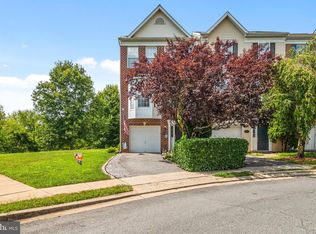 MLS ID #MDFR2086450, Drew Hopley, Keller Williams Realty Centre. Bright MLS
 - $409,0003 bd4 ba2.1k sqft2089 Buell Dr, Frederick, MD 21702For Sale
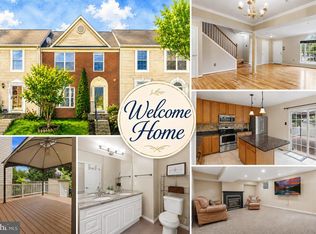 MLS ID #MDFR2086810, Tara Shegogue, L. P. Calomeris Realty. Bright MLS
 - $413,9003 bd3 ba1.6k sqft2537 Waterside Dr, Frederick, MD 21701For Sale
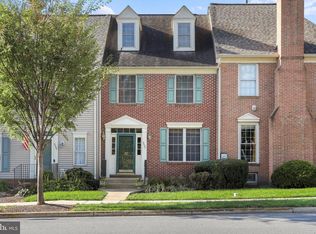 MLS ID #MDFR2090344, Mr. Darwyn W Benedict, Kandor Real Estate. Bright MLS
 - $379,9003 bd3 ba1.8k sqft101 Leather Fern Way, Frederick, MD 21702For SaleMLS ID #MDFR2087188, Doug Kennedy, Corner House Realty. Bright MLS
- $375,0003 bd4 ba2k sqft122 Long Acre Ct, Frederick, MD 21702For SaleMLS ID #MDFR2086220, Craig Marsh, Marsh Realty. Bright MLS
- $399,9003 bd3 ba1.7k sqft8023 Broken Reed Ct, Frederick, MD 21701For SaleMLS ID #MDFR2089352, Ruth Henriquez, Campos International Group. Bright MLS
- $390,0004 bd4 ba1.3k sqft2010 Rosecrans Ct, Frederick, MD 21702For SaleMLS ID #MDFR2089216, Sam Gupta, FAB Realty LLC. Bright MLS
- $399,9003 bd4 ba2.1k sqft1724 Emory St, Frederick, MD 21701For SaleMLS ID #MDFR2084288, Dan Hozhabri, Keller Williams Realty Centre. Bright MLS
- $425,0004 bd2 ba2.1k sqft1537 Havilland Pl, Frederick, MD 21702For SaleMLS ID #MDFR2089680, Jennifer Young, Keller Williams Realty. Bright MLS
- $415,0003 bd4 ba2k sqft1112 Frontline Dr, Frederick, MD 21703For SaleMLS ID #MDFR2088924, Danny Tippett, Compass. Bright MLS
- $425,0004 bd4 ba1.9k sqft974 Jubal Way, Frederick, MD 21701For SaleMLS ID #MDFR2088450, gyimah kyei, Keller Williams Preferred Properties. Bright MLS
- $422,5003 bd3 ba1.7k sqft8039 Hollow Reed Ct, Frederick, MD 21701For SaleMLS ID #MDFR2086362, Melissa Davey, Keller Williams Realty Centre. Bright MLS
- $425,0003 bd4 ba1.8k sqft900 Turning Point Ct, Frederick, MD 21701For SaleMLS ID #MDFR2086588, Ashley Brown, Long & Foster Real Estate, Inc.. Bright MLS
- $390,0003 bd4 ba1.7k sqft6397 Kelly Ct, Frederick, MD 21703For SaleMLS ID #MDFR2088976, Jon Taylor, Hyatt & Company Real Estate, LLC. Bright MLS
- $390,0004 bd4 ba1.9k sqft1506 N Rambling Way, Frederick, MD 21701For SaleMLS ID #MDFR2082982, Thomas Campbell, Charis Realty Group. Bright MLS
- $419,9974 bd4 ba2.2k sqft1638 Wheyfield Dr, Frederick, MD 21701For SaleMLS ID #MDFR2084760, Eric Verdi, IMPACT Maryland Real Estate. Bright MLS
- $349,9003 bd3 ba2.4k sqftMonocacy Landing 1 / Dearbought, Frederick, MD 21701For SaleMLS ID #MDFR2089474, Bob Chew, Samson Properties. Bright MLS
- $436,9994 bd4 ba1.8k sqft952 Jubal Way, Frederick, MD 21701For SaleMLS ID #MDFR2085192, Dayana Tamayo, Keller Williams Fairfax Gateway. Bright MLS
- $580,0004 bd4 ba3k sqft2104 Artillery Rd, Frederick, MD 21702For SaleMLS ID #MDFR2089338, Livia Brow, RE/MAX Realty Group. Bright MLS
